179 Pepin Place 179, South Windsor, CT 06074
- 3 beds |
- 3 baths |
- 1,776 sqft
 Condominium
  Built in 2017
  —— sqft lot
  2 car garage
  $273/sqft
  Listed 20 days ago
Property Description
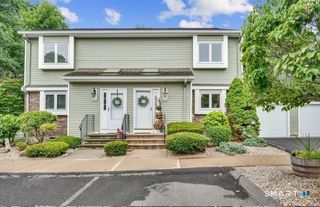
Welcome to the Dover model in desirable South Windsor Woods. Built in 2017 and beautifully maintained, this immaculate townhouse offers 3 bedrooms, 2.5 baths, a 2-car garage, and the easy, elevated lifestyle buyers love. All new trendy light fixtures throughout. The main level features an open floor plan with hardwood floors, 9-foot ceilings, abundant natural light, and a gas fireplace all that flows seamlessly into the kitchen and dining area. The kitchen offers stainless steel appliances, a gas range, granite counters, a center island, generous cabinet space, and a walk-in pantry. Sliders off the kitchen lead to a Trex deck/balcony, with a stone patio below for additional outdoor living space. Just beyond the windows, enjoy a broad stretch of yard space that adds to the open, relaxed feel of the home. Upstairs, the primary suite features a private full bath and walk-in closet. A second bedroom, full bath, and convenient second-floor laundry room with shelving and storage complete the upper level. The den/third room offers great flexibility as a home office, guest space, exercise room, media room, or additional bedroom. Additional highlights include central air, a 2-car garage, and a low-maintenance lifestyle in one of South Windsor's most convenient communities. Residents enjoy walking trails, ponds, open fields, a clubhouse, and fitness center, all just minutes from Evergreen Walk shopping and dining, I-84, and I-291.
- Listing Status:
- Active
- Date Added:
- July 8, 2026
- Data Last Updated:
- July 29, 2026 at 4:50AM
- Listing Office:
- Coldwell Banker Realty : (860) 644-2461
- Listing Agent:
- Julie Corrado : (860) 604-3809
- MLS ID:
- 24187713

- Style: Townhouse
- HOA Amenities: Grounds MaintenanceSnow RemovalProperty ManagementRoad Maintenance367.0Monthly
- County: Hartford
- Zoning: MFAA2666648
- Water: Public Water Connected
- Sewer: Public Sewer Connected
This listing courtesy of Julie Corrado , Coldwell Banker Realty
Monthly Payment
- Principal & Interest $
- Property Taxes $
- Home Insurance $
- VA Funding Fee $