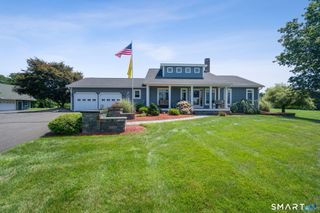
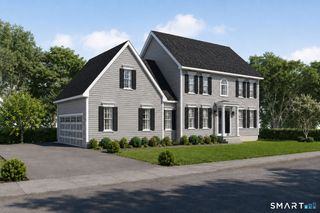
19 Woodcock Lane, South Windsor, CT 06074
- 3 beds |
- 3 baths |
- 3,449 sqft
 Single-Family Home
  Built in 2005
  0.94acre lot
 2 car garage
  $290/sqft
  Listed 20 days ago
Property Description
Nestled into the south side of a premier cul-de-sac, 19 Woodcock Lane offers an elegant single-story lifestyle of timeless sophistication. This one-owner estate welcomes you with masterfully manicured landscaping and classic artisanal masonry, which lead to a majestic backyard oasis featuring a custom inground swimming pool area with an expansive stone patio. Inside, a gracious, flowing layout showcases meticulous craftsmanship, rich custom millwork, tray ceilings, and grand windows that bathe every room in natural light. The heart of the home is the gourmet kitchen, beautifully appointed with heirloom-quality appliances alongside a seamlessly integrated bow window nook. The primary suite features spacious closets and a spa bath, complemented by versatile secondary bedrooms that sit on the opposite end of the house. Elevating the property's stature is the exceptional walk-out basement, presenting a rare opportunity to add 3100 square feet of finished living space, ideal, and already fitted for a classic wine cellar, powder room, and multi-generational or guest estate room with en suite bathroom. Renowned for its top-rated public schools, picturesque open spaces, and exceptional community, South Windsor perfectly blends classic New England charm with modern convenience, located just minutes from upscale shopping at the Shops at Evergreen Walk and an easy commute to downtown Hartford.
- Listing Status:
- Active
- Date Added:
- July 22, 2026
- Data Last Updated:
- August 11, 2026 at 4:50AM
- Listing Office:
- Berkshire Hathaway NE Prop. : (860) 648-2045
- Listing Agent:
- Rachel Nadolny-Sipes : (860) 918-7330
- MLS ID:
- 24193285

- General: BalconyGrillUnderground UtilitiesUnderground SprinklerPatio
- Style: Ranch
- Pool: VinylIn Ground Pool
- Parking: Parking spaces: 5
- Roofing: Asphalt Shingle
- County: Hartford
- Driveway: PrivatePaved
- Zoning: A30715622
- Water: Public Water Connected
- Sewer: Public Sewer Connected
- Exclusions: See Inclusions/Exclusions
This listing courtesy of Rachel Nadolny-Sipes , Berkshire Hathaway NE Prop.
Monthly Payment
- Principal & Interest $
- Property Taxes $
- Home Insurance $
- VA Funding Fee $