33 Woodmar Circle, South Windsor, CT 06074
- 5 beds |
- 4 baths |
- 3,316 sqft
 Single-Family Home
  Built in 1988
  0.5acre lot
 2 car garage
  $187/sqft
  Listed 3 months ago
Property Description
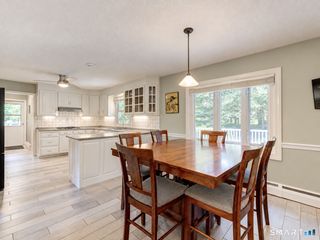
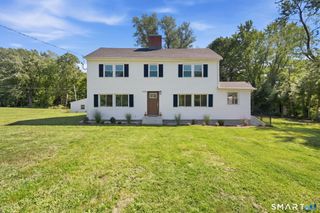
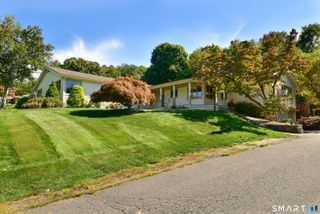
Sought after cul-de-sac neighborhood setting for this sprawling 3300 sq ft contemporary Cape Cod style home featuring 4/5 bedrooms as well as 2 full and 2 half baths plus 2 car side-entry garage. Expansive first floor features large eat-in kitchen, family room with fireplace, formal dining room with French doors, office/sunroom, formal living room with 2nd fireplace, as well as first-floor primary bedroom suite. Upper level with 3 bedrooms, full bath, laundry room, and office (potential 5th bedroom). Extensive hardwood floors and new carpeting. Multiple walk-in attic storage areas. 2000+ sq ft unfinished WALKOUT lower level offers plenty of additional storage or expansion potential. Cedar lined hot tub room overlooks deck and covered porch. Private yard with storage shed. Wired for generator, city sewer/water. Situated in the very desirable PR SMITH ELEMENTARY SCHOOL DISTRICT. Tranquil setting but extremely convenient to area parks, Tri City shopping, Evergreen Walk, Buckland Mall, Costco, Whole Foods, Club Studio, and easy access to I-84.
- Listing Status:
- Active
- Date Added:
- June 29, 2026
- Data Last Updated:
- October 5, 2026 at 4:50AM
- Listing Office:
- Coldwell Banker Realty : (860) 644-2461
- Listing Agent:
- James Knurek : (860) 214-6453
- MLS ID:
- 24184323

- Style: Cape Cod
- Roofing: Asphalt Shingle
- County: Hartford
- Zoning: A30713682
- Water: Public Water Connected
- Sewer: Public Sewer Connected
This listing courtesy of James Knurek , Coldwell Banker Realty
Monthly Payment
- Principal & Interest $
- Property Taxes $
- Home Insurance $
- VA Funding Fee $