46 Norton Lane, South Windsor, CT 06074
- 2 beds |
- 2 baths |
- 1,944 sqft
 Single-Family Home
  Built in 1960
  0.73acre lot
 2 car garage
  $198/sqft
  Listed 4 days ago
Property Description
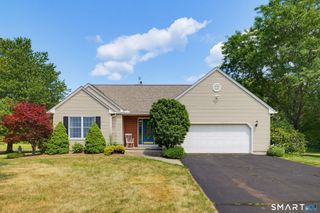
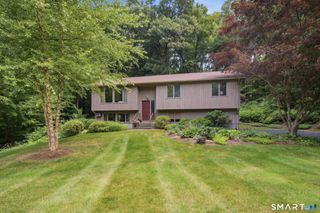
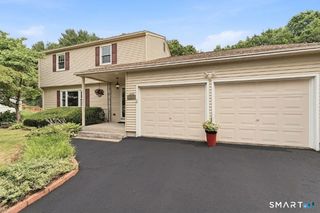
PRIME SOUTH WINDSOR LOCATION for this 2/3 Bedroom home! Set back from the road on a BEAUTIFUL, PRIVATE wooded lot this spacious split-level home offers a peaceful setting just minutes from area amenities. The main level features a bright, oversized eat-in kitchen with atrium doors leading to the deck and above-ground pool - perfect for outdoor entertaining. Walk-out lower-level family room showcases a stunning stone fireplace with a wood stove, recessed lighting, and sliders opening to a patio overlooking the expansive backyard. The home currently offers two bedrooms, with the primary bedroom easily convertible back into a third bedroom if desired. POTENTIAL FOURTH BEDROOM/home office on the walk-out family room level adds even more flexibility. Additional highlights include vinyl siding, an oversized two-car garage, multi-zone heating, a NEWER ROOF (2021), newer heating system and an irrigation system for the front + side yard. 46 Norton Lane is located JUST MINUTES from schools, shopping, dining & highways. 15 minutes to Downtown Hartford. 20 minutes to BDL Airport. Come, take a look and move in before school starts! Sold as-is.
- Listing Status:
- Active
- Date Added:
- July 22, 2026
- Data Last Updated:
- July 26, 2026 at 8:50PM
- Listing Office:
- Berkshire Hathaway NE Prop. : (860) 633-3674
- Listing Agent:
- Felix DuVerger : (860) 652-4521
- MLS ID:
- 24189419

- General: ShedDeckUnderground Sprinkler
- Style: Split Level
- Pool: Above Ground Pool
- Roofing: Asphalt Shingle
- County: Hartford
- Zoning: A30710404
- Water: Public Water Connected
- Sewer: Public Sewer Connected
This listing courtesy of Felix DuVerger , Berkshire Hathaway NE Prop.
Monthly Payment
- Principal & Interest $
- Property Taxes $
- Home Insurance $
- VA Funding Fee $

 New - 1 day ago