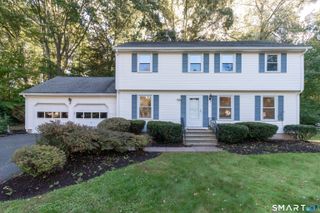
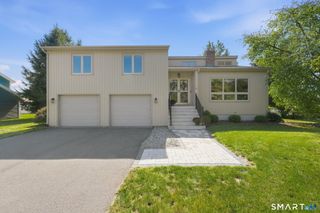
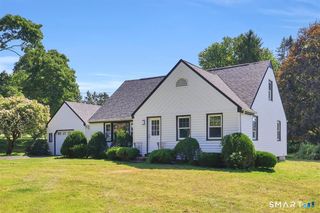
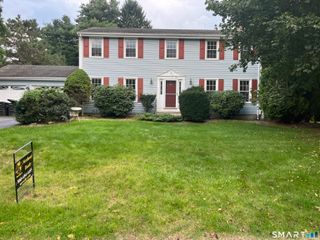
485 Foster Road, South Windsor, CT 06074
- 5 beds |
- 3 baths |
- 2,219 sqft
 Single-Family Home
  Built in 1966
  1.36acre lot
 2 car garage
  $225/sqft
  Listed 9 days ago
Property Description
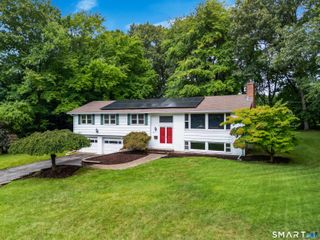
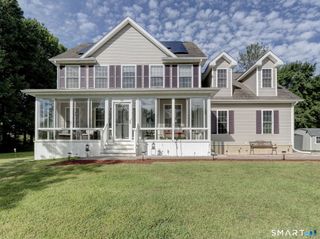
Spacious and versatile, this 2,219 sq ft Raised Ranch offers 5 bedrooms, 2.1 baths, and plenty of room to spread out both inside and out. The main level features hardwood flooring throughout and a bright, open layout highlighted by an expansive living room overlooking the rear yard. The adjoining dining room flows seamlessly into the kitchen, complete with granite countertops, tile flooring, tile backsplash, and a comfortable eating area with direct access to the large rear deck; perfect for outdoor dining and entertaining. The primary bedroom features its own private full bath and ceiling fan, while two additional bedrooms, another full bath, and convenient main-level laundry complete this floor. The finished lower level adds tremendous flexibility with two generously sized bedrooms, a spacious family room with pellet stove, half bath, and engineered hardwood flooring throughout. Outside, enjoy an awesome screened porch overlooking the expansive backyard, offering a great place to relax and enjoy the outdoors. A two-car garage provides additional parking and storage. Centrally located in South Windsor with convenient access to shopping, parks, Topstone Golf Course, major highways, and the many amenities the area has to offer. With five bedrooms, multiple living spaces, and exceptional indoor and outdoor entertaining areas, this home offers a layout ready to accommodate a variety of needs.
- Listing Status:
- Active
- Date Added:
- September 25, 2026
- Data Last Updated:
- October 5, 2026 at 4:50AM
- Listing Office:
- Coldwell Banker Realty : (860) 231-2600
- Listing Agent:
- Brian Burke : (860) 798-3272
- MLS ID:
- 24209841

- General: DeckGarden Area
- Style: Raised Ranch
- Roofing: Asphalt Shingle
- County: Hartford
- Zoning: RR706773
- Water: Private Well
- Sewer: Public Sewer Connected
This listing courtesy of Brian Burke , Coldwell Banker Realty
Monthly Payment
- Principal & Interest $
- Property Taxes $
- Home Insurance $
- VA Funding Fee $