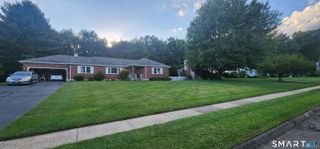
60 Mohegan Trail, South Windsor, CT 06074
- 4 beds |
- 2 baths |
- 1,651 sqft
 Rental
  Built in 1974
  0.69acre lot
 2 car garage
  $2/sqft
  Listed 7 hours ago
Property Description
Available for rent is this beautifully maintained 4-bedroom, 2-bath raised ranch offering generous living space, modern updates, and a private outdoor setting in one of the area's most sought-after neighborhoods. The main level features a very large, sun-filled living room that flows seamlessly into the dining room, creating an ideal layout for both everyday living and entertaining. Newly refinished hardwood floors extend throughout the upper level, adding warmth and elegance. The kitchen has all new appliances and includes a center island, providing ample workspace and storage for the home chef. Both bathrooms have also been remodeled. The upper level offers three spacious bedrooms and a full bathroom. Step outside onto the oversized deck overlooking a lightly wooded, private backyard-perfect for relaxing, dining outdoors, or enjoying nature. The finished lower level provides exceptional additional living space, including a large family room with a stunning fieldstone fireplace and sliding glass doors leading directly to the backyard. This level also features a fourth bedroom, a full bathroom, and a separate office/flex room that can easily serve as a home office, gym, playroom, or guest space. A spacious two-car attached garage provides convenient parking and additional storage.
- Listing Status:
- Active
- Date Added:
- October 5, 2026
- Data Last Updated:
- October 5, 2026 at 8:53PM
- Listing Office:
- Shea & Company Real Estate,LLC : (860) 644-0067
- Listing Agent:
- Darlene Tremblay : (860) 463-7207
- MLS ID:
- 24211943

- General: Underground UtilitiesSidewalkDeck
- Style: Raised Ranch
- Parking: Parking spaces: 4
- County: Hartford
- Zoning: AA30O707717
- Water: Public Water Connected
- Sewer: Public Sewer Connected
This listing courtesy of Darlene Tremblay , Shea & Company Real Estate,LLC