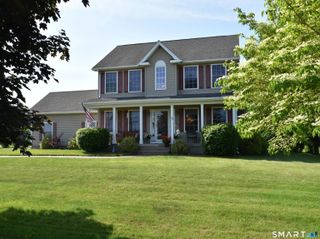
820 Foster St Extension, South Windsor, CT 06074
- 3 beds |
- 3 baths |
- 1,813 sqft
 Single-Family Home
  Built in 1985
  1.59acre lot
 2 car garage
  $287/sqft
  Listed 4 days ago
Property Description
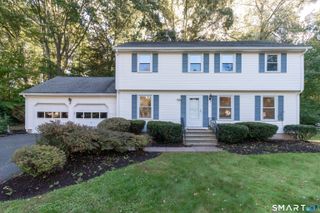
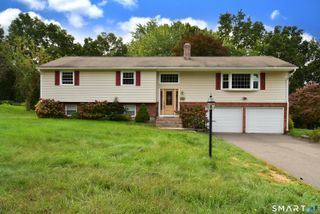
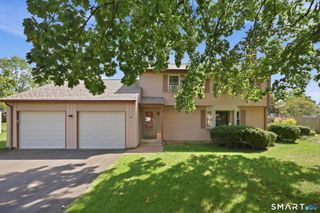
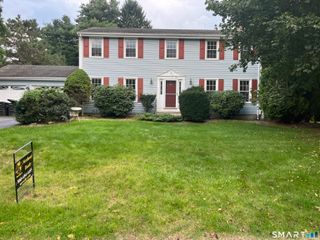
PHENOMENAL FIND for this UPDATED 3 bed, 2 1/2 bath RR style home located in the heart of South Windsor set far off the road on 1.59 acres of park-like grounds. Pride of ownership abounds with an open, bright, and inviting layout. Sun-filled living room-dining room-kitchen great space. COMPLETELY REMODELED kitchen with stunning white cabinetry, center island, granite counters, stainless steel appliances, and tile backsplash. Beautiful custom woodwork throughout the main living area. Primary bedroom with en suite full bath. 2 additional bedrooms and second full bath complete the main level. Walkout lower level includes the expansive family room with gas fireplace and exquisite custom wainscoting millwork. Half bath and laundry space. Multi-tiered deck overlooks your own PRIVATE OASIS with sprawling backyard, INGROUND POOL, professional landscaping by Garden Barn, and storage shed. Plenty of space for outdoor activities. All public utilities with natural gas and city sewer/water. Situated in the sought after PR SMITH ELEMENTARY SCHOOL district. Tranquil setting but convenient to Evergreen Walk, Buckland Mall, Costco, Whole Foods, Club Studio and I-84 for easy commute to Hartford, UConn or Bradley Airport.
- Listing Status:
- Active
- Date Added:
- September 30, 2026
- Data Last Updated:
- October 5, 2026 at 4:50AM
- Listing Office:
- Coldwell Banker Realty : (860) 644-2461
- Listing Agent:
- James Knurek : (860) 214-6453
- MLS ID:
- 24210123

- General: ShedDeckLightingPatio
- Style: Raised Ranch
- Pool: In Ground Pool
- Roofing: Asphalt Shingle
- County: Hartford
- Zoning: A30711328
- Water: Public Water Connected
- Sewer: Public Sewer Connected
This listing courtesy of James Knurek , Coldwell Banker Realty
Monthly Payment
- Principal & Interest $
- Property Taxes $
- Home Insurance $
- VA Funding Fee $

 New - 3 days ago