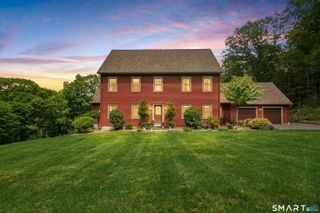
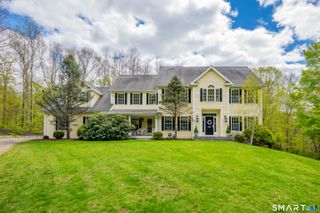
110 Grey Rock Road, Southbury, CT 06488
- 5 beds |
- 4 baths |
- 3,553 sqft
 Single-Family Home
  Built in 1994
  1.48acre lot
 3 car garage
  $276/sqft
  Listed 24 days ago
Property Description
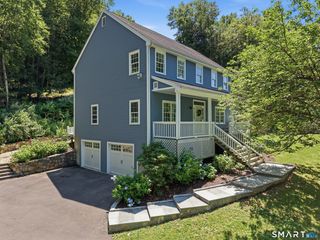
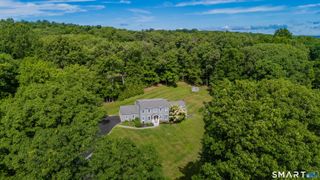
An exceptional opportunity has arrived at 110 Grey Rock Road, where timeless Colonial architecture, thoughtful updates, and a private setting come together in one of Southbury's most desirable locations. This updated Colonial offers over 3,550 square feet of thoughtfully designed living space on 1.48 private, level acres just minutes from shopping, dining, parks, and everyday conveniences. A gracious foyer welcomes you to an open-concept layout where the spacious kitchen flows seamlessly into the living room, creating an ideal space for everyday living and entertaining. Glass doors lead to an expansive deck overlooking the private backyard and a beautifully landscaped patio, perfect for outdoor gatherings or quiet relaxation. French doors open to a versatile den with custom built-ins, ideal for a home office or library. A convenient laundry room and powder room complete the main level. Upstairs, five spacious bedrooms provide flexibility for family, guests, or work-from-home needs. The primary suite features vaulted ceilings, a walk-in closet, and a bath with a double-sink vanity. The fifth bedroom is currently used as a recreation room. The finished lower level offers additional space for a media room, fitness area, game room, or playroom. With five bedrooms, three full baths, one powder room, generous living spaces, and a private setting, 110 Grey Rock Road offers an exceptional opportunity to enjoy refined living in one of Southbury's most desirable locations
- Listing Status:
- Active
- Date Added:
- July 4, 2026
- Data Last Updated:
- July 28, 2026 at 4:50AM
- Listing Office:
- Keller Williams Prestige Prop. : (203) 327-6700
- Listing Agent:
- Ligaya Atwood : (203) 989-0554
- MLS ID:
- 24188924

- General: ShedDeckGarden AreaFrench DoorsUnderground SprinklerPatio
- Style: Colonial
- Roofing: Asphalt Shingle
- County: New Haven
- Zoning: R-601330083
- Water: Private Well
- Sewer: Septic
- Exclusions: As per inclusion exclusion addendum
This listing courtesy of Ligaya Atwood , Keller Williams Prestige Prop.
Monthly Payment
- Principal & Interest $
- Property Taxes $
- Home Insurance $
- VA Funding Fee $