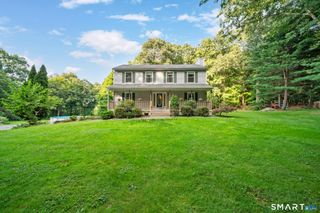
131 Pepper Tree Hill Lane, Southbury, CT 06488
- 3 beds |
- 3 baths |
- 2,106 sqft
 Single-Family Home
  Built in 1976
  0.94acre lot
 2 car garage
  $271/sqft
  Listed 1 month ago
Property Description
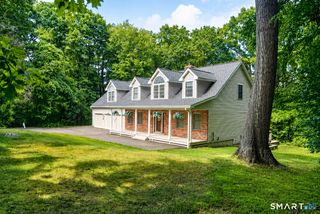
Nestled on a private, fenced .94-acre lot in one of Southbury's desirable neighborhoods,this beautifully updated New England Cape offers warmth, character, and thoughtfully designed living spaces throughout.The main level features a spacious living room centered around a cozy pellet stove, creating a warm and welcoming gathering space.The updated kitchen offers quartz countertops, center island, and newer appliances. A spacious dining room provides the perfect setting for gatherings and everyday meals. A generously sized first-floor bedroom and full bath complete the main level. The mudroom with laundry area offers easy access from the garage and the rear deck.The upper level features two large bedrooms, each with walk-in closets, additional storage areas, and a Jack-and-Jill bath, providing both privacy and functionality.The finished walk-out lower level offers exceptional versatility with a full bath, second laundry area, abundant storage, with french door leading to the backyard patio. Ideal as a family room, recreation room, guest suite, fitness area, or hobby space, this flexible level offers endless possibilities. Additional features include a new roof, new doors and window treatments, hickory laminate wood flooring, and energy-efficient mini-split systems providing both heat and central air. The fenced backyard offers privacy and plenty of room for pets, gardening, play, or simply relaxing outdoors.
- Listing Status:
- Active
- Date Added:
- August 17, 2026
- Data Last Updated:
- October 5, 2026 at 4:50AM
- Listing Office:
- Coldwell Banker Realty : (203) 452-3700
- Listing Agent:
- Sue Varrone : (203) 767-6216
- MLS ID:
- 24199652

- General: DeckPatio
- Style: Cape Cod
- Roofing: Asphalt Shingle
- County: New Haven
- Zoning: R-601331781
- Water: Private Well
- Sewer: Septic
- Exclusions: See Inclusion/Exclusion Rider
This listing courtesy of Sue Varrone , Coldwell Banker Realty
Monthly Payment
- Principal & Interest $
- Property Taxes $
- Home Insurance $
- VA Funding Fee $

 New - 3 days ago