211 Cooper Hill Road, Southbury, CT 06488
- 4 beds |
- 3 baths |
- 4,622 sqft
 Single-Family Home
  Built in 1997
  1.43acre lot
 2 car garage
  $195/sqft
  Listed 1 month ago
Property Description
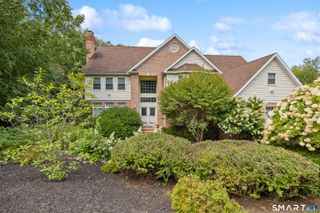
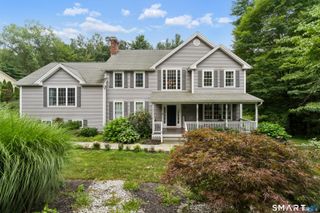
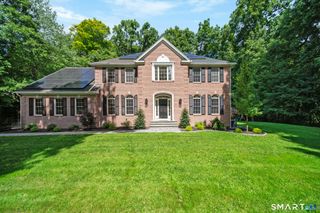
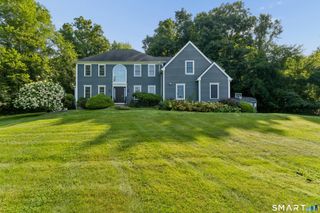
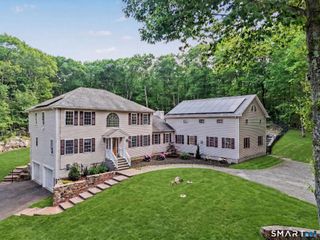
Welcome to 211 Cooper Hill Road, a magnificent 4-5 bedroom colonial set on 1.43 beautifully landscaped acres in one of Southbury's most coveted cul-de-sac neighborhoods. Freshly painted and better than ever, this home now offers an outdoor living experience to match its refined interior, anchored by a heated saltwater inground pool, hot tub, and a private pool house with its own half bath. Step inside to a welcoming two-story foyer with custom millwork leading to an updated eat-in granite kitchen with stainless appliances, tiled backsplash, large island, custom cabinetry, second sink, and pantry. The adjoining family room features a cathedral ceiling, dual skylights, and a cozy gas fireplace. A private office with French doors, formal dining room, and living room, all with hardwood floors, complete the first level. Upstairs, an interior balcony leads to a luxurious primary suite with walk-in closet, double sink vanity, and soaking jetted tub. Three to four additional bedrooms, including a bonus room easily used as a fifth bedroom, offer flexibility for family or guests. The professionally finished lower level adds roughly 1,400 square feet of living space, featuring a professional home gym and a billiards area, along with abundant storage. Outside, the expansive deck overlooks flat, landscaped acreage framed by stone walls, while the pool, hot tub, and pool house create a true backyard retreat.
- Listing Status:
- Active
- Date Added:
- September 2, 2026
- Data Last Updated:
- October 5, 2026 at 4:50AM
- Listing Office:
- William Raveis Real Estate : (203) 794-9494
- Listing Agent:
- Keith Evans : (203) 733-4212
- MLS ID:
- 24203273

- General: DeckStone Wall
- Style: Colonial
- Roofing: Asphalt ShingleShingle
- County: New Haven
- Zoning: R-601331057
- Water: Private Well
- Sewer: Septic
This listing courtesy of Keith Evans , William Raveis Real Estate
Monthly Payment
- Principal & Interest $
- Property Taxes $
- Home Insurance $
- VA Funding Fee $

 New - 2 days ago