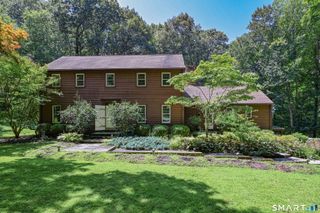
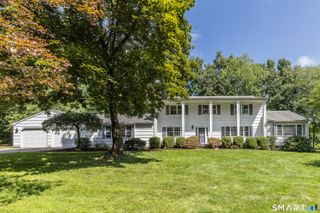
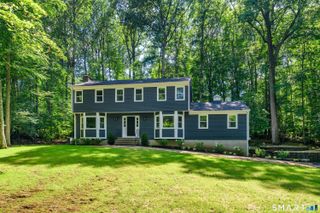
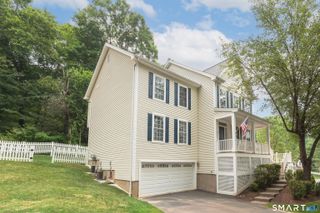
279 South Georges Hill Road, Southbury, CT 06488
- 4 beds |
- 3 baths |
- 3,213 sqft
 Single-Family Home
  Built in 2000
  2.1acre lot
 3 car garage
  $242/sqft
  Listed 12 days ago
Property Description
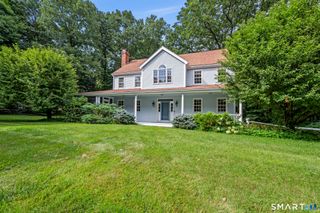
Welcome to 279 South Georges Hill Road. This 4-bedroom, 2.5-bath Center Hall Colonial, beautifully situated on a private lot in the highly sought-after Alexandra Estates neighborhood. A charming covered front porch sets the stage for this exceptional home, where breathtaking sunsets and peaceful surroundings create the perfect backdrop. Step inside to a dramatic two-story foyer with hardwood floors, 9-foot ceilings, and an inviting open floor plan designed for both everyday living and entertaining. The formal living room features a bay window and elegant crown molding, while the formal dining room is accented with chair rail and crown molding. The spacious eat-in kitchen offers a center island, abundant cabinetry, and a large walk-in pantry. The family room, highlighted by a raised-hearth stone fireplace and French doors leading to a private deck, perfect for outdoor entertaining. A convenient first-floor laundry room and powder room complete the main level. Upstairs, the primary suite offers a vaulted ceiling, a bay window, a generous walk-in closet, and a luxurious en-suite bath with a whirlpool tub, separate shower, and double vanity. Three additional bedrooms, including an oversized fourth bedroom, share a well-appointed full bath. Additional features include a three-car garage, three-zone heating, an attic fan, underground utilities, and an efficient solar energy system that supplements the oil heating system. Ideally located in award-winning Region 15 school district.
- Listing Status:
- Active
- Date Added:
- July 28, 2026
- Data Last Updated:
- August 10, 2026 at 4:51PM
- Listing Office:
- Coldwell Banker Realty : (203) 426-5679
- Listing Agent:
- Rich Muttick : (203) 648-0431
- MLS ID:
- 24192766

- General: Underground UtilitiesPorchDeckGutters
- Style: Colonial
- Parking: Parking spaces: 6
- Roofing: Asphalt Shingle
- County: New Haven
- Driveway: Paved
- Zoning: R-601330117
- Water: Private Well
- Sewer: Septic
This listing courtesy of Rich Muttick , Coldwell Banker Realty
Monthly Payment
- Principal & Interest $
- Property Taxes $
- Home Insurance $
- VA Funding Fee $

 New - 2 days ago