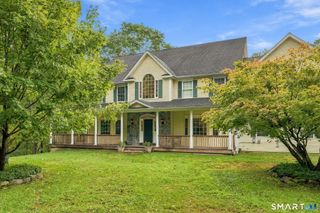
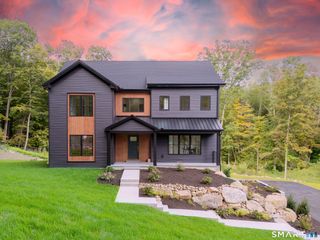
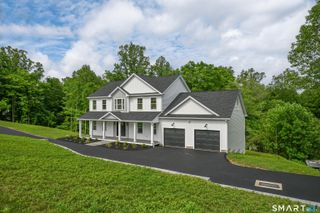
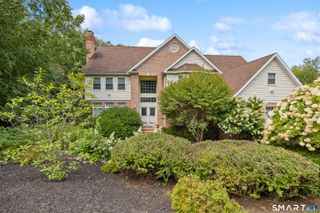
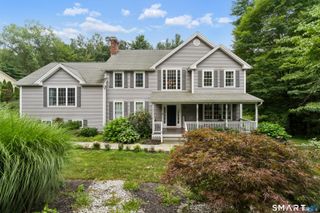
282 Laurelwood Lane, Southbury, CT 06488
- 4 beds |
- 4 baths |
- 4,382 sqft
 Single-Family Home
  Built in 1997
  2.74acre lot
 2 car garage
  $211/sqft
  Listed 1 month ago
Property Description
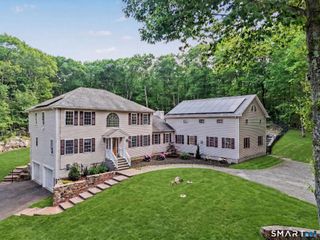
This four-bedroom, four-full-bathroom residence at 282 Laurelwood Lane in Southbury offers over 4,000 square feet of living space, including a finished walk-out lower level. The custom-built home by Eric Strachman features a welcoming foyer, detailed woodworking, hardwood floors, and built-in elements. Eric Strachman, known for building custom homes since 1984, emphasizes quality materials and amenities in his designs, such as crown moldings and hardwood floors. The interior of the home includes a step-down family room, a study with potential as a first-floor in-law suite, French doors, and an open-concept living area. For entertainment, there's a dedicated entertainment/theatre room. The primary bathroom is equipped with a steam shower and a jacuzzi. Convenience is enhanced with a central vacuum system. Outdoors, the property offers privacy and features an in-ground heated pool, a pool shed, and a fire pit. Southbury, Connecticut, is characterized by its rural setting, charming farms, and a downtown area with various shopping and walking opportunities. Residents can find a mix of boutiques, specialty stores, and major brands at locations like Southbury Plaza and Southbury Green. The town also provides access to state parks for outdoor activities. The location of Laurelwood Lane offers accessibility for commuting.
- Listing Status:
- Active
- Date Added:
- August 12, 2026
- Data Last Updated:
- October 5, 2026 at 4:50AM
- Listing Office:
- Berkshire Hathaway NE Prop. : (203) 264-2880
- Listing Agent:
- Bonnie Wilson : (203) 232-4588
- MLS ID:
- 24197485

- General: ShedGuttersStone WallPatio
- Style: Colonial
- Pool: HeatedSafety FenceVinylIn Ground Pool
- Roofing: Asphalt ShingleOther
- County: New Haven
- Zoning: R-601330232
- Water: Private Well
- Sewer: Septic
This listing courtesy of Bonnie Wilson , Berkshire Hathaway NE Prop.
Monthly Payment
- Principal & Interest $
- Property Taxes $
- Home Insurance $
- VA Funding Fee $

 New - 2 days ago