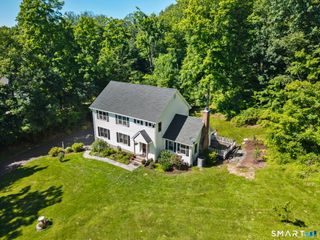
335 Luna Trl Extension, Southbury, CT 06488
- 4 beds |
- 3 baths |
- 3,088 sqft
 Single-Family Home
  Built in 2000
  2.11acre lot
 2 car garage
  $241/sqft
  Listed 24 days ago
Property Description
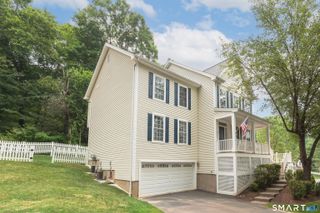
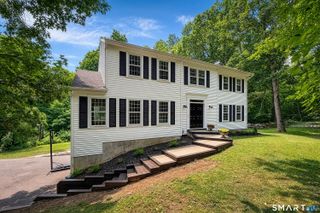
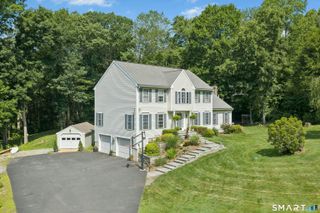
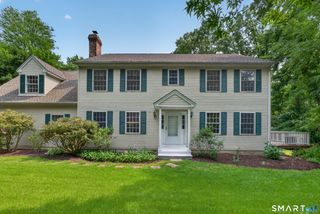
Welcome to 335 Luna Trail Extension, a beautiful classic center hall Colonial in the charming town of Southbury, CT. Set on 2.11 peaceful acres, this home offers the perfect blend of comfort & style. Featuring 4 BR's & 2 1/2 baths, there is plenty of room for everyone! Gorgeous eat-in kitchen w/HW flrs, white cabinets, granite counters, center island, stainless appliances, pantry & built-in desk! The DR has HW flrs, chair rail, picture frame molding & a tray ceiling. Formal LR w/HW flrs & french doors open up to the office w/HW flrs & bay window. Enormous family room w/vaulted ceiling is perfect for entertaining w/wood-burning fireplace & cozy window seat to curl up on with a good book! Sliders lead out to oversized deck from both the Kitchen & FR. Separate laundry room on main level. Upstairs, the nice sized primary bedroom has tray ceiling & walk in closet. Primary bath w/vaulted ceiling & skylight, granite vanity w/double sinks, jetted tub & separate shower. 3 more bedrooms and full bath w/double sinks round out the upper level. Lower level is partially finished and waiting for your ideas! It would make a fantastic play room or gym. Step out of the lower level sliders onto the private patio - even more space for entertaining! There is a separate room w/plenty of storage & work bench. NEW HVAC (2025). New hardwired smoke/CO 2 detectors throughout (2026). Newer Deck (2021). Driveway curtain drain (2025). 2 car garage. Generator hookup. Alarm System.
- Listing Status:
- Active
- Date Added:
- July 3, 2026
- Data Last Updated:
- July 28, 2026 at 4:50AM
- Listing Office:
- Keller Williams Realty : (203) 438-9494
- Listing Agent:
- Donna Doyle : (203) 586-9513
- MLS ID:
- 24185952

- General: Deck
- Style: Colonial
- Roofing: Asphalt Shingle
- County: New Haven
- Zoning: R-601330132
- Water: Private Well
- Sewer: Septic
This listing courtesy of Donna Doyle , Keller Williams Realty
Monthly Payment
- Principal & Interest $
- Property Taxes $
- Home Insurance $
- VA Funding Fee $