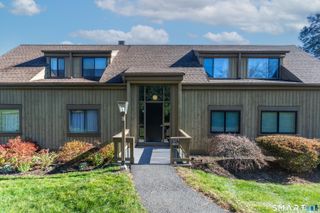
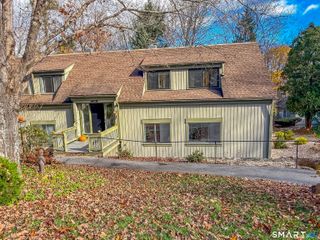
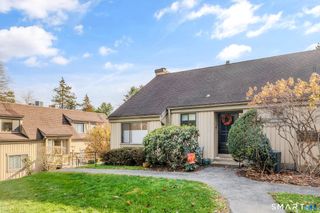
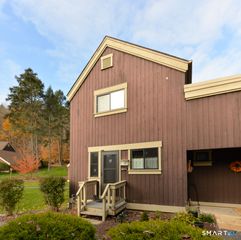
399 Heritage Village B, Southbury, CT 06488
- 2 beds |
- 2 baths |
- 1,103 sqft
 Condominium
 Built in 1970
 —— sqft lot
 1 car garage
 $249/sqft
 Listed 17 days ago
Property Description
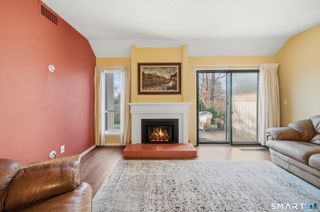
Completely Renovated Mark Twain Condo in Heritage Village! Discover effortless living and modern elegance in this beautifully renovated 2 BR/2 BTH Mark Twain-style condominium in Heritage Village, Southbury's sought-after 55+ community! Offering the perfect blend of style, comfort and convenience, this move-in-ready home has been thoughtfully updated from top to bottom. Enjoy a brand-new HVAC heat pump system, new luxury vinyl plank flooring, a stunning new kitchen with new appliances & quartz countertops, beautifully updated bathrooms, stylish new light fixtures, fresh paint throughout, new baseboard trim and so much more. Every detail has been refreshed to create a bright, inviting space you'll be proud to call home. Enjoy the ease of stair-free, single-level living with direct access & no stairs to navigate to your unit. Relax by your fireplace or step outside to your private patio and take in the peaceful views of a picturesque pond-the perfect setting for morning coffee, afternoon relaxation or unwinding at the end of the day. Heritage Village offers an exceptional lifestyle with an abundance of amenities, including multiple swimming pools, tennis and pickleball courts, walking paths, fitness facilities, social activities, clubs and community events. Whether you enjoy an active lifestyle or simply want to connect with friends and neighbors, there's something for everyone!
- Listing Status:
- Active
- Date Added:
- November 3, 2026
- Data Last Updated:
- November 20, 2026 at 4:51AM
- Listing Office:
- William Raveis Real Estate : (203) 426-3429
- Listing Agent:
- Gregg Leonard : (860) 626-5004
- MLS ID:
- 24217277

- General: GuttersGarden AreaPatio
- Style: Ranch
- Pool: In Ground Pool
- HOA Amenities: Club HouseExercise Room/Health ClubGardening AreaGuest ParkingPaddle TennisParkPoolTennis CourtsClub HouseTennisSecurity ServiceGrounds MaintenanceTrash PickupSnow RemovalProperty ManagementPest ControlPool Service702.0Monthly
- County: New Haven
- Zoning: R-30A1335342
- Water: Public Water Connected
- Sewer: Public Sewer Connected
This listing courtesy of Gregg Leonard , William Raveis Real Estate
Monthly Payment
- Principal & Interest $
- Property Taxes $
- Home Insurance $
- VA Funding Fee $

 New - 14 hours ago