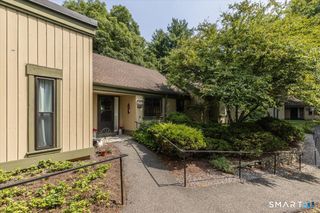
486 Heritage Village B, Southbury, CT 06488
- 2 beds |
- 2 baths |
- 1,432 sqft
 Condominium
  Built in 1970
  —— sqft lot
  1 car garage
  $237/sqft
  Listed 10 days ago
Property Description
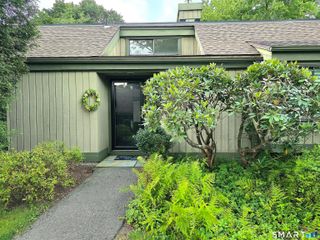
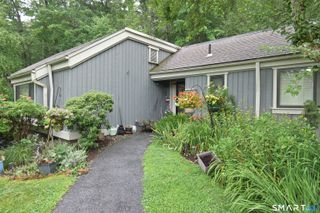
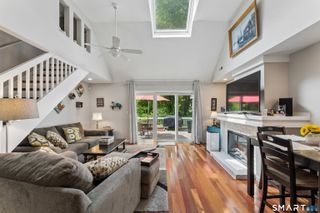
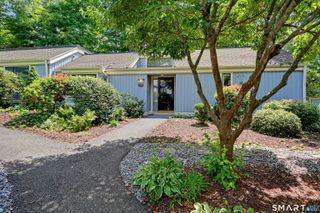
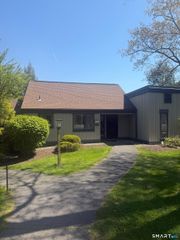
Settle in before winter arrives and embrace the carefree lifestyle you've been dreaming of in this Sherman end unit, ideally located in the award-winning active 55+ community of Heritage Village. Offering comfortable one-level living, this inviting home features attractive laminate flooring throughout the main living areas and a spacious eat-in kitchen with granite countertops, soft white shaker cabinetry, stainless steel appliances, and plenty of room for casual dining. The living and dining room area is ideal for entertaining, featuring a cozy wood-burning fireplace and an updated sliding glass door leading to a private slate patio for enjoying the peaceful surroundings. The spacious primary suite offers double closets an en-suite bath with an updated walk-in shower and granite vanity. A versatile second bedroom provides the flexibility to be used as a guest room, den, or home office. The updated guest bathroom includes a tub/shower combination and granite vanity. Additional features include A/C, baseboard heat, and stair free walk from your end garage with a storage area. Enjoy the exceptional Heritage Village lifestyle with access to four swimming pools, tennis and pickleball courts, a fitness center, walking trails, gardens, and an extensive selection of clubs and activities. A pet-friendly community is known for its beautiful surroundings and active social atmosphere. You know you have been looking so come take a look at this unit and what Heritage Village has to offer.
- Listing Status:
- Active
- Date Added:
- July 31, 2026
- Data Last Updated:
- August 10, 2026 at 8:52PM
- Listing Office:
- Berkshire Hathaway NE Prop. : (203) 264-2880
- Listing Agent:
- Michelle Alvord : (203) 217-0556
- MLS ID:
- 24195419

- General: Patio
- Style: Ranch
- Pool: In Ground Pool
- HOA Amenities: Bocci CourtExercise Room/Health ClubGuest ParkingPoolTennis CourtsTennisGrounds MaintenanceTrash PickupSnow RemovalProperty ManagementPool ServiceRoad MaintenanceInsurance783.0Monthly
- County: New Haven
- Zoning: Residential1335662
- Water: Public Water Connected
- Sewer: Public Sewer Connected
This listing courtesy of Michelle Alvord , Berkshire Hathaway NE Prop.
Monthly Payment
- Principal & Interest $
- Property Taxes $
- Home Insurance $
- VA Funding Fee $

 New - 3 days ago