502 Heritage Village A, Southbury, CT 06488
- 2 beds |
- 2 baths |
- 1,032 sqft
 Condominium
  Built in 1971
  —— sqft lot
  1 car garage
  $295/sqft
  Listed 1 month ago
Property Description
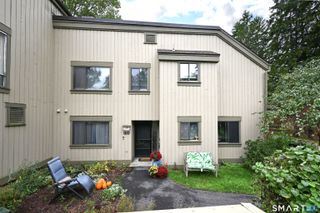
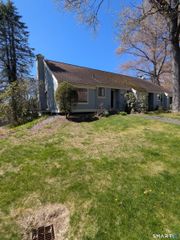
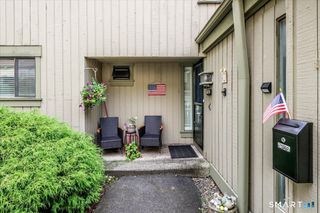
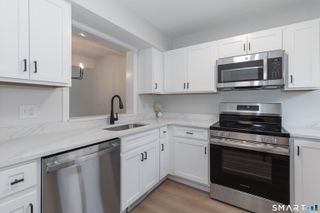
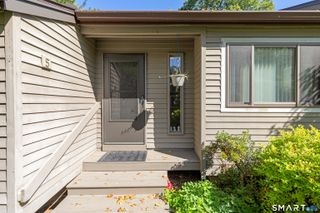
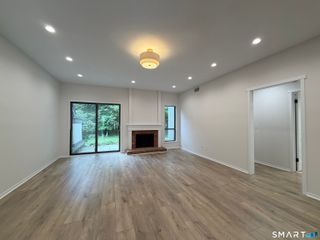
One of the most tranquil pond views from your unit and patio with a spacious grass area. A professionally updated Heritage model end unit. Located in the Heritage Village 55 + community. The Heritage model is offering 2-bedroom, 2-bath, stair free from the garage & a rare find, only 2 steps down to the unit. Inside, the unit has been freshly painted and thoughtfully updated with new recessed lighting and luxury LVP flooring throughout. The spacious living room features a fireplace & sliders leading to the refreshed patio and enhanced with a belgium block border. A calm space to relax and enjoy the pond setting. The remodeled kitchen has spacious quartzite countertops, features a convenient attached island w/ space for counter height seating creating a casual spot for dining or gathering. A farmhouse sink, white subway tile backsplash, & white shaker cabinetry extending to the ceiling. New S/S appliances, with a double oven which complete this stylish and functional space. A refreshed primary bedroom ensuite. Stylish walk-in shower with pebble flooring, lighted niche, and sleek chrome fixtures. Updated guest bath is equally inviting, offering new walk-in shower, penny tile flooring & chrome fixtures. Additional highlights include an in-unit washer/dryer, brand-new heat pump system & a new garage door. Heritage Village offers a sought after lifestyle w/ four pools, tennis & pickleball courts, numerous clubs & activities, scenic walking paths & so much more.
- Listing Status:
- Active
- Date Added:
- August 25, 2026
- Data Last Updated:
- October 5, 2026 at 4:51PM
- Listing Office:
- Berkshire Hathaway NE Prop. : (203) 264-2880
- Listing Agent:
- Michelle Alvord : (203) 217-0556
- MLS ID:
- 24200889

- General: Patio
- Style: Ranch
- Pool: In Ground Pool
- HOA Amenities: Bocci CourtExercise Room/Health ClubGuest ParkingPoolTennis CourtsTennisGrounds MaintenanceTrash PickupSnow RemovalProperty ManagementRoad MaintenanceInsurance682.0Monthly
- County: New Haven
- Zoning: R-30A1335137
- Water: Public Water Connected
- Sewer: Public Sewer Connected
This listing courtesy of Michelle Alvord , Berkshire Hathaway NE Prop.
Monthly Payment
- Principal & Interest $
- Property Taxes $
- Home Insurance $
- VA Funding Fee $

 New - 3 days ago