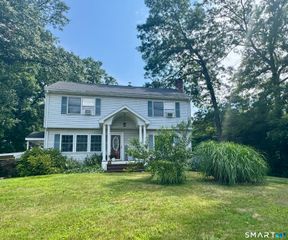
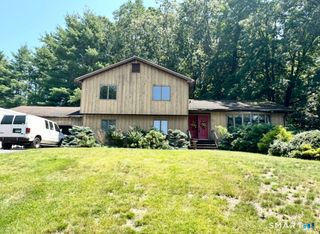
138 Oakland Road, Southington, CT 06489
- 3 beds |
- 2 baths |
- 2,252 sqft
 Single-Family Home
  Built in 1926
  9,583sqft lot
 2 car garage
  $178/sqft
  Listed 4 days ago
Property Description
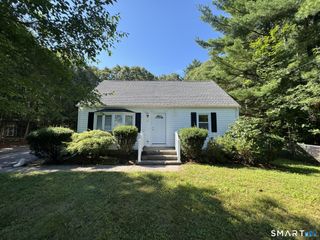
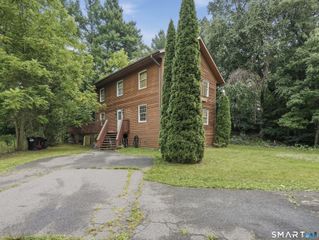
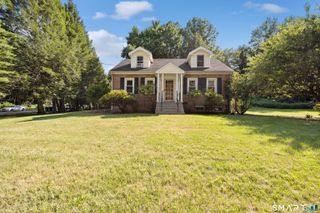
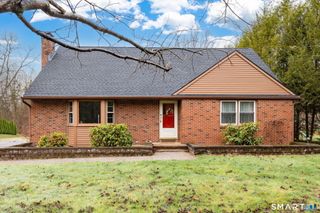
Welcome to 138 Oakland rd! Perfectly situated a few minutes stroll from everything that downtown Southington has to offer. This property boasts the perfect combination of early century charm and craftsmanship, with the modern upgrades one expects. The exterior of the property comprises a hand-laid paver driveway, 2 car detached garage, patio, custom craftsman's shed, and vegetable garden. Added are smartly planted perennials which abound and surround the home for an "always in bloom" yard. An irrigation automated system keeps the lawn and yard green and lush all season. Inside you will enter a sitting porch that reflects a time gone by when life's pace was relaxed, this 3 season porch is made for sitting and relaxing! Enter the main house through the large living room that leads to the dining room and into the updated kitchen. Here find the nicely appointed half bath, hardwood floor, tile backsplash over quartz counters, tray ceiling, and plenty of handsome solid oak cabinetry. Open the 15-light door to the lower level family recreation room. Replete with pool table, TV, and comfy reclining chairs, it is a welcomed retreat. You will also find an additional storage room, the mechanicals, an additional office nook, and the laundry. On the upper level reside the 3 bedrooms. All with gorgeous hardwood floors and period trim. The modern full bath has been artfully updated to the most current appointments and fixtures. You will not find another gem like this anywhere!
- Listing Status:
- Active
- Date Added:
- August 6, 2026
- Data Last Updated:
- August 10, 2026 at 8:52PM
- Listing Office:
- eXp Realty : (866) 828-3951
- Listing Agent:
- Gary Brummett : (860) 539-3067
- MLS ID:
- 24197249

- Style: Cape Cod
- Roofing: Asphalt Shingle
- County: Hartford
- Zoning: R-12730620
- Water: Public Water Connected
- Sewer: Public Sewer Connected
- Exclusions: See rider
This listing courtesy of Gary Brummett , eXp Realty
Monthly Payment
- Principal & Interest $
- Property Taxes $
- Home Insurance $
- VA Funding Fee $