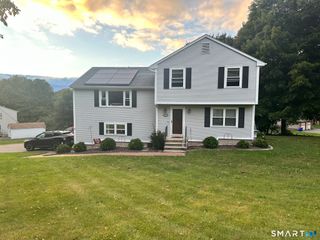
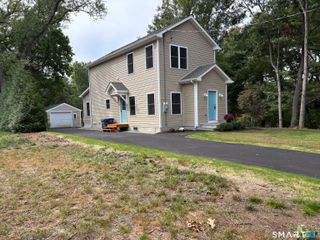
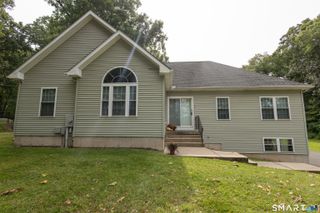
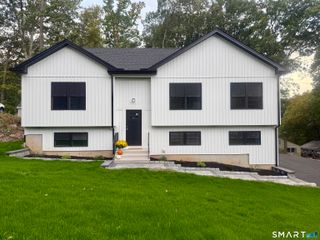
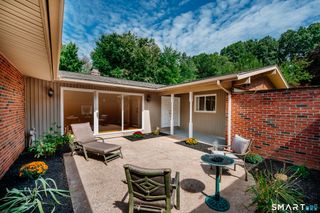
170 Tanglewood Drive, Southington, CT 06489
- 4 beds |
- 3 baths |
- 2,040 sqft
 Single-Family Home
  Built in 1976
  0.61acre lot
 2 car garage
  $264/sqft
  Listed 1 month ago
Property Description
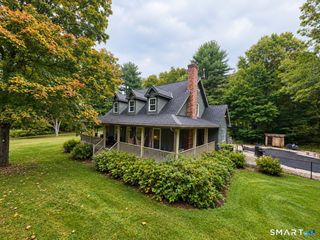
Opportunity awaits in this spacious traditional Colonial, lovingly cared for by its original owners and offering more than 2,000 square feet of living space with four generously sized bedrooms and 2.5 baths. The exceptional floor plan features large, comfortable rooms and abundant space throughout, providing the perfect foundation to make this home your own. Featuring the kind of unique architechtural charachter missing from modern builds, including 6-panel solid wood doors, Set on a beautiful, level .61-acre lot in a highly desirable neighborhood, the property offers a wonderful combination of privacy, convenience, and location. Sidewalks wind throughout the neighborhood, with a nearby golf course adding to the appeal. An underground sprinkler system makes maintaining the impressive yard that much easier. Inside, you'll find original hardwood flooring throughout most of the home, six-panel solid wood doors throughout, a fireplace, central air, and a wonderful sunroom overlooking the expansive backyard. Additional features include a cedar-lined closet and a furnace that is approximately four years old, offering added peace of mind. The spacious kitchen and living areas offer endless possibilities for updating and personalization, while the oversized two-car attached garage provides plenty of room for vehicles, storage, and additional loft storage above.
- Listing Status:
- Active
- Date Added:
- August 31, 2026
- Data Last Updated:
- October 5, 2026 at 4:50AM
- Listing Office:
- Best Real Estate Brokerage LLC : (860) 255-4112
- Listing Agent:
- Kelly Harvey : (860) 919-8457
- MLS ID:
- 24197796

- General: Porch-EnclosedPorch
- Style: Colonial
- Roofing: Asphalt Shingle
- County: Hartford
- Zoning: R-20/2729872
- Water: Public Water Connected
- Sewer: Septic
This listing courtesy of Kelly Harvey , Best Real Estate Brokerage LLC
Monthly Payment
- Principal & Interest $
- Property Taxes $
- Home Insurance $
- VA Funding Fee $

 New - 2 hours ago