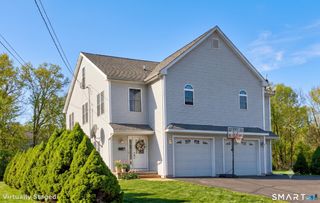
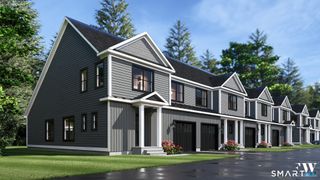
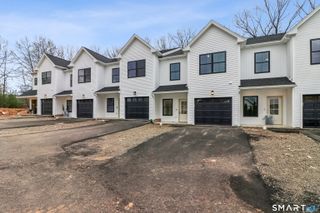
1985 West Street 40, Southington, CT 06489
- 3 beds |
- 3 baths |
- 2,099 sqft
 Condominium
  Built in 2008
  —— sqft lot
  2 car garage
  $229/sqft
  Listed 8 days ago
Property Description
Welcome to Ridgeview Village! This beautifully maintained end-unit condo offers over 2,000 square feet of comfortable living space with 3 bedrooms and 2.5 baths. The open floor plan features soaring vaulted ceilings, skylights, hardwood floors, and a spacious living room with a gas fireplace that flows seamlessly into the dining area-perfect for everyday living and entertaining. The kitchen offers granite countertops, stainless steel appliances, abundant cabinetry, and a center island. The main-level primary suite includes a walk-in closet and a private bath with double vanities, a soaking tub, and a separate shower. The lower level provides excellent flexible living space for a bonus room, fitness area, recreation room, or home office, along with plenty of storage. Additional highlights include a 2-year-old HVAC system, attached garage, natural gas heat, and central air. This move-in-ready home combines space, comfort, and convenience with easy access to shopping, dining, and major highways. The unit is being sold As-Is. All existing furniture and furnishings are included in the sale.
- Listing Status:
- Coming Soon
- Date Added:
- August 2, 2026
- Data Last Updated:
- August 10, 2026 at 8:52PM
- Listing Office:
- Calcagni Real Estate : (203) 265-1821
- Listing Agent:
- Nikki Trocchio : (203) 535-9596
- MLS ID:
- 24196080

- Appliances: Oven/RangeMicrowaveRefrigeratorDishwasherWasherDryer
- Laundry: Main Level
- Basement: PartialFull
- A/C: Central Air
- Heating: Hot AirNatural Gas
- Fireplace: Fireplaces: 1
- Style: Townhouse
- HOA Amenities: Grounds MaintenanceTrash PickupSnow RemovalProperty Management355.0Monthly
- County: Hartford
- Zoning: B2477004
- Water: Public Water Connected
- Sewer: Public Sewer Connected
This listing courtesy of Nikki Trocchio , Calcagni Real Estate
Monthly Payment
- Principal & Interest $
- Property Taxes $
- Home Insurance $
- VA Funding Fee $