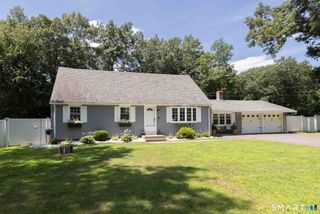
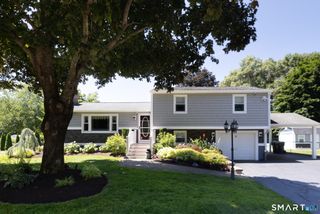
407 Curtiss Street, Southington, CT 06489
- 3 beds |
- 3 baths |
- 1,836 sqft
 Single-Family Home
  Built in 1968
  0.58acre lot
 2 car garage
  $270/sqft
  Listed 7 days ago
Property Description
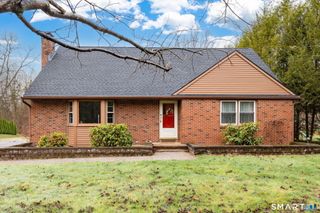
Backyard paradise! This impeccably maintained 3-bedroom home blends comfortable everyday living with exceptional outdoor entertaining. Inside, the inviting living room offers a bay window and cozy gas fireplace, while the beautifully remodeled kitchen showcases granite counters, stainless appliances, a breakfast bar, and seamless flow into the dining area. French doors open to the spectacular 17' x 13' three-season room with sweeping views of the backyard. This warm, sun-filled space extends your enjoyment throughout the cooler months. Three bedrooms include a primary suite with hardwood floors and private half bath. Outside, your personal retreat awaits with an in-ground pool, expansive patio, newer deck, mature landscaping, and Kloter Farms storage shed. The finished lower level provides a spacious recreation room, half bath, laundry area, and direct access to the attached two-car garage. Numerous updates include remodeled bathrooms, central air, water heater, pool equipment, gutters, flooring, and more. Ideally located just minutes from Queen Street and West Street shopping and dining, downtown Southington, and I-84. Vacation at home. Schedule your showing today! OFFER DEADLINE: MONDAY, AUGUST 10TH AT 5PM
- Listing Status:
- Active
- Date Added:
- August 3, 2026
- Data Last Updated:
- August 10, 2026 at 8:52PM
- Listing Office:
- Century 21 AllPoints Realty : (860) 621-8378
- Listing Agent:
- Renee Lovley : (860) 227-8320
- MLS ID:
- 24195521

- Style: Raised Ranch
- Pool: In Ground Pool
- Roofing: Asphalt Shingle
- County: Hartford
- Zoning: R-20/2720576
- Water: Private Water System
- Sewer: Public Sewer Connected
This listing courtesy of Renee Lovley , Century 21 AllPoints Realty
Monthly Payment
- Principal & Interest $
- Property Taxes $
- Home Insurance $
- VA Funding Fee $