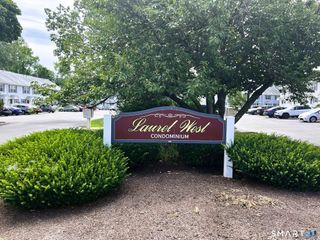
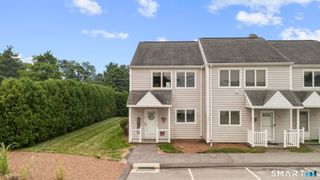
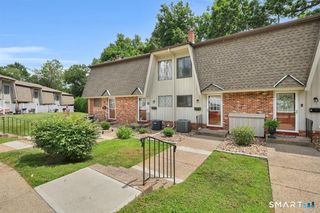
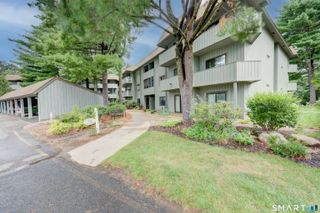
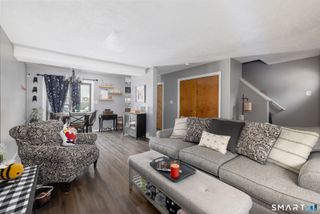
500 Darling Street 21D, Southington, CT 06489
- 3 beds |
- 2 baths |
- 1,200 sqft
 Condominium
  Built in 1978
  —— sqft lot
  —— car garage
  $199/sqft
  Listed 20 days ago
Property Description
Rarely available in a highly desirable community! Welcome home to this beautifully updated 3-bedroom, 1.5-bath condominium offering the perfect blend of comfort, style, and convenience. Over the past five years, this home has been thoughtfully renovated, including a modern kitchen, updated full and half bathrooms, and attractive luxury vinyl plank flooring installed throughout in 2022. Central air conditioning keeps the home comfortable year-round, and the in-unit laundry adds to everyday convenience. The spacious primary bedroom features a large double-rack closet as well as a second closet providing excellent storage. Enjoy a small front garden area that's perfect for flowers, while the rear slider opens to backyard space ideal for relaxing or entertaining. Conveniently located in the heart of Southington, you'll be just minutes from shopping, restaurants, parks, and major highways, making commuting and everyday errands a breeze. Move right in and enjoy all this beautifully maintained home has to offer!
- Listing Status:
- Active
- Date Added:
- July 6, 2026
- Data Last Updated:
- July 27, 2026 at 4:50AM
- Listing Office:
- Berkshire Hathaway NE Prop. : (860) 621-6821
- Listing Agent:
- Jennifer Hunt : (860) 770-3599
- MLS ID:
- 24188976

- General: Garden Area
- Style: Townhouse
- Parking: Parking spaces: 2
- HOA Amenities: Grounds MaintenanceTrash PickupSnow RemovalWaterSewerRoad Maintenance451.0Monthly
- County: Hartford
- Zoning: R-20/22348729
- Water: Public Water Connected
- Sewer: Public Sewer Connected
This listing courtesy of Jennifer Hunt , Berkshire Hathaway NE Prop.
Monthly Payment
- Principal & Interest $
- Property Taxes $
- Home Insurance $
- VA Funding Fee $

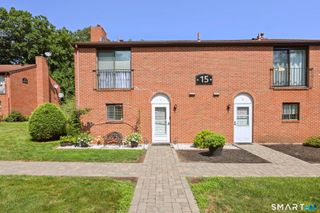
 New - 2 days ago