586 Laning Street, Southington, CT 06489
- 3 beds |
- 2 baths |
- 1,550 sqft
 Single-Family Home
  Built in 1971
  0.57acre lot
 2 car garage
  $281/sqft
  Listed 17 days ago
Property Description
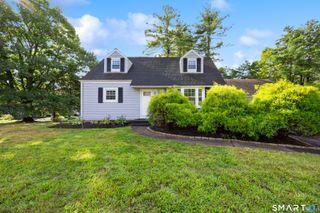
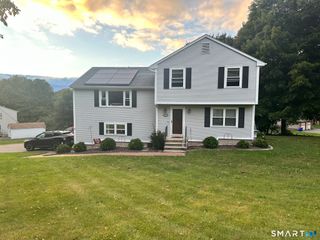
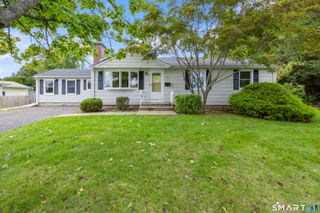
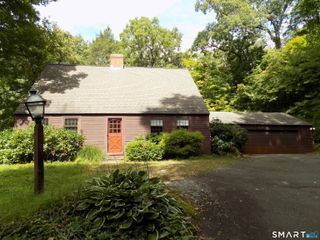
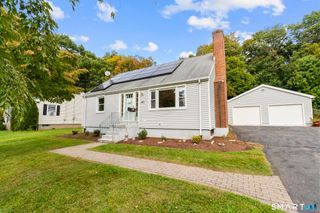
Welcome to 586 Laning St! This well-maintained L-shaped ranch offers numerous updates designed to provide peace of mind, including a new roof (2025), furnace and condenser (2018), exterior painting (2021), blown-in attic insulation (2023), and Harvey windows (2011). Step inside to find hardwood floors throughout the main living areas. The spacious den features a cozy wood-burning fireplace and opens to a charming enclosed three-season porch with a ceiling fan, along with access to the side deck. The kitchen offers ample cabinetry and a convenient pantry closet, while the adjacent formal dining room features classic chair rail molding. A spacious formal living room provides additional room for entertaining or everyday living. Down the hallway, you'll find a full bathroom with tile flooring and convenient washer/dryer hookups. The primary bedroom offers two closets and a private full bathroom with tile flooring. Two additional bedrooms complete the main-level living space. The basement provides plenty of storage, including a beautifully built walk-in cedar closet, as well as 200-amp electrical service. Outside, enjoy an immaculately landscaped, level lot with plenty of space to relax and entertain. Don't miss the opportunity to make this well-cared-for ranch your next home, schedule your private showing today!
- Listing Status:
- Active
- Date Added:
- September 17, 2026
- Data Last Updated:
- October 5, 2026 at 12:51AM
- Listing Office:
- William Raveis Real Estate : (860) 677-9381
- Listing Agent:
- Arthur Rose : (203) 886-8326
- MLS ID:
- 24207080

- General: PorchDeck
- Style: Ranch
- Roofing: Asphalt Shingle
- County: Hartford
- Zoning: R-20/2726980
- Water: Public Water Connected
- Sewer: Public Sewer Connected
This listing courtesy of Arthur Rose , William Raveis Real Estate
Monthly Payment
- Principal & Interest $
- Property Taxes $
- Home Insurance $
- VA Funding Fee $

 New - 3 days ago