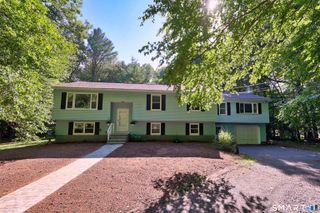
132 Cooper Lane, Stafford, CT 06076
- 5 beds |
- 2 baths |
- 2,114 sqft
 Single-Family Home
  Built in 1965
  1.2acre lot
 2 car garage
  $218/sqft
  Listed 20 days ago
Property Description
Coming Soon in Stafford! Set on over an acre of land, this oversized Cape-style home offers the perfect blend of space, flexibility, and outdoor enjoyment. Featuring 5 bedrooms and 2 full bathrooms, the layout includes two bedrooms and a full bath on the main level, with three additional bedrooms and a second full bath upstairs ideal for multigenerational living, guests, or a growing household. The home also offers a spacious 2-car attached garage with unfinished space above, presenting excellent potential for a future finished room, home office, or recreation area. Outside, enjoy summer days on the deck overlooking the above-ground pool, while the barn at the rear of the property provides additional storage, hobby space, or workshop possibilities. With over an acre to enjoy and plenty of room to grow, this Stafford property offers endless opportunities both inside and out. Stay tuned for more details! Some newer features include a new driveway (2025), new well pump (2025), new roof (2022), new heating system (2022).
- Listing Status:
- Active
- Date Added:
- July 6, 2026
- Data Last Updated:
- July 27, 2026 at 12:50PM
- Listing Office:
- Better Homes and Gardens Real Estate Executive Real Estate : (860) 633-8800
- Listing Agent:
- Waylynn Garcia : (413) 404-0131
- MLS ID:
- 24189162

- General: GazeboBarnDeck
- Style: Cape Cod
- Pool: Above Ground Pool
- Parking: Parking spaces: 6
- Roofing: Asphalt Shingle
- County: Tolland
- Zoning: AA1642924
- Water: Private Well
- Sewer: Septic
- Exclusions: Attached inclusion/exclusion document
This listing courtesy of Waylynn Garcia , Better Homes and Gardens Real Estate Executive Real Estate
Monthly Payment
- Principal & Interest $
- Property Taxes $
- Home Insurance $
- VA Funding Fee $