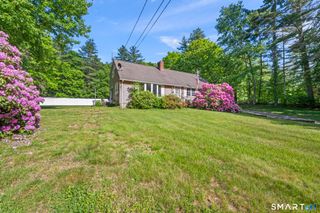
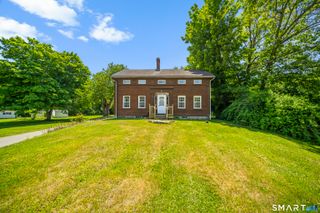
18 Converse Street, Stafford, CT 06076
- 4 beds |
- 2 baths |
- 1,596 sqft
 Single-Family Home
  Built in 1923
  7,405sqft lot
 —— car garage
  $181/sqft
  Listed 6 days ago
Property Description
This 1923 Conventional-style home offers a strong restoration opportunity with solid bones, generous room sizes, and classic character ready to be brought forward. Inside, the home features 4 bedrooms, 1,596 square feet, a large kitchen for a home of this age, and an attached pantry that adds useful storage and prep space. Two enclosed front porches extend the living space for 3-season enjoyment and offer flexible areas for morning coffee, plants, reading, or sitting space. The walk-up attic is easy to access for storage and may offer future finishing potential, subject to verification and any required approvals. Recent exterior work includes new front retaining walls and a new driveway, adding value to the property's curbside approach. The roof is 20+ years old, has been chemically washed. The tiered backyard includes a chicken coop in need of repair and space for outdoor improvement. Property is being sold AS-IS and has visible cosmetic projects, making it well suited for buyers looking for a home with sturdy bones and room to restore its original appeal near downtown in an established neighborhood. *Sale subject to release of leans from probate court.
- Listing Status:
- Active
- Date Added:
- July 22, 2026
- Data Last Updated:
- July 29, 2026 at 12:50AM
- Listing Office:
- Berkshire Hathaway NE Prop. : (860) 621-6821
- Listing Agent:
- Jade LaBella : (860) 248-1822
- MLS ID:
- 24193076

- General: Porch-EnclosedSidewalkPorchGuttersGarden AreaLightingStone Wall
- Style: Other
- Parking: Parking spaces: 3
- Roofing: Asphalt Shingle
- County: Tolland
- Driveway: PrivatePaved
- Zoning: C1643893
- Water: Public Water Connected
- Sewer: Public Sewer Connected
This listing courtesy of Jade LaBella , Berkshire Hathaway NE Prop.
Monthly Payment
- Principal & Interest $
- Property Taxes $
- Home Insurance $
- VA Funding Fee $