51 Buckley Highway, Stafford, CT 06076
- 3 beds |
- 1 bath |
- 965 sqft
 Single-Family Home
  Built in 1926
  0.28acre lot
 1 car garage
  $269/sqft
  Listed 3 days ago
Property Description
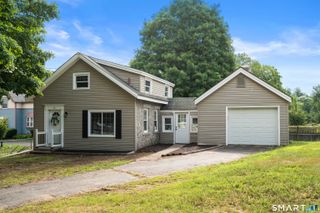
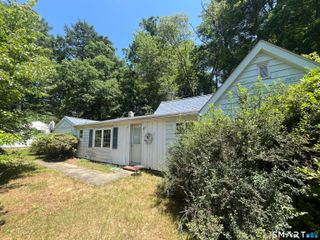
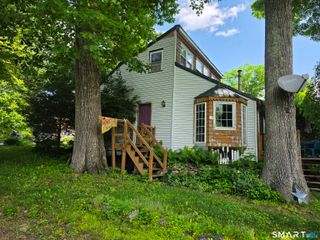
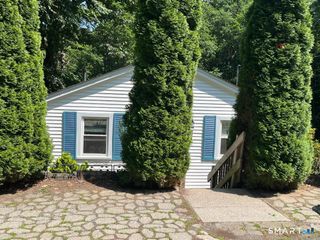
Welcome home to this beautifully maintained 3 bedroom, 1 bathroom ranch! From the moment you step inside, you'll appreciate the exquisite original woodwork.. perfectly complemented by a completely re-sheetrocked interior. You'll be delighted by the bright and airy kitchen that was nicely remodeled..accented by subway tile backsplash, tile flooring and stainless steel appliances. Just beyond the kitchen, you'll find a convenient first floor laundry room and a dining room featuring a charming built-in bench, perfect for everyday meals or entertaining. Gleaming hardwood flooring flows throughout the dining room, spacious living room, and all three bedrooms. The inviting living room features a cozy corner fireplace.. ideal for those chilly winter evenings. This amazing home also features a beautifully updated full bathroom, walk-up attic providing additional space for storage, detached one-car garage, updated windows, updated electrical, roof approx. 14 years old, and hot water heater just 1 year old. Enjoy the best of outdoor living from the expansive rear deck overlooking a level, private yard, or retreat to the inviting front porch, where beautiful park views and picturesque stone walls provide a peaceful backdrop for your morning coffee or evening retreat. Whether you're just starting out or looking to downsize, this move-in ready home is ready to welcome its next owners!!
- Listing Status:
- Active
- Date Added:
- July 23, 2026
- Data Last Updated:
- July 27, 2026 at 4:50AM
- Listing Office:
- Century 21 AllPoints Realty : (860) 745-2121
- Listing Agent:
- Michelle Travali : (860) 324-7141
- MLS ID:
- 24193764

- General: PorchDeckGuttersStone Wall
- Style: RanchCottage
- Roofing: Asphalt Shingle
- County: Tolland
- Zoning: AA1644368
- Water: Private Well
- Sewer: Septic
This listing courtesy of Michelle Travali , Century 21 AllPoints Realty
Monthly Payment
- Principal & Interest $
- Property Taxes $
- Home Insurance $
- VA Funding Fee $

 New - 1 day ago