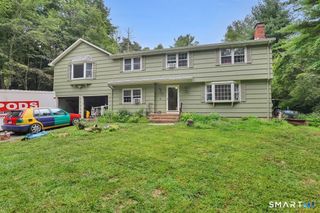
8 Pettersson Circle, Stafford, CT 06076
- 5 beds |
- 2 baths |
- 2,700 sqft
 Single-Family Home
  Built in 1975
  0.69acre lot
 2 car garage
  $167/sqft
  Listed 2 days ago
Property Description
Rarely available five-bedroom home offering plenty of space and a versatile floor plan with lots of possibilities. The main level features a large eat-in kitchen with updated flooring and sliders leading to an newer deck, along with a spacious living room with vaulted ceilings and hardwood floors. The first floor also includes two updated bathrooms and five good-sized bedrooms, including a primary bedroom with walk in closet and sliders to a private deck. The finished lower level offering additional space for a family room, office, gym, or entertainment area, also features newer composite flooring and sliders providing access to a private backyard. Attached is an oversized two-car garage providing plenty of room for vehicles, storage and recreational equipment, also with newer garage doors. A great opportunity for those looking for room to spread out! All located just minutes from Soapstone mountain and Crystal lake which gives you easy access to hiking, swimming, boating, fishing and other outdoor activities.
- Listing Status:
- Active
- Date Added:
- October 2, 2026
- Data Last Updated:
- October 5, 2026 at 4:50AM
- Listing Office:
- Trend 2000 Real Estate : (860) 745-2800
- Listing Agent:
- Kraig Arvisais : (860) 573-6721
- MLS ID:
- 24211208

- General: ShedDeck
- Style: Raised Ranch
- Parking: Parking spaces: 6
- Roofing: Asphalt Shingle
- County: Tolland
- Driveway: PrivatePaved
- Zoning: AAA999999999
- Water: Private Well
- Sewer: Septic
This listing courtesy of Kraig Arvisais , Trend 2000 Real Estate
Monthly Payment
- Principal & Interest $
- Property Taxes $
- Home Insurance $
- VA Funding Fee $