1 Strawberry Hill Avenue 12E, Stamford, CT 06902
- 2 beds |
- 2 baths |
- 1,650 sqft
 Condominium
  Built in 1974
  —— sqft lot
  1 car garage
  $342/sqft
  Listed 9 days ago
Property Description
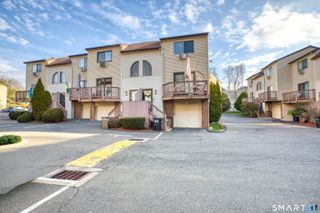
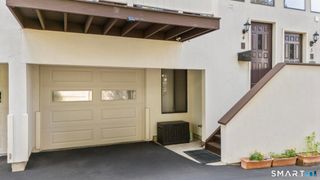
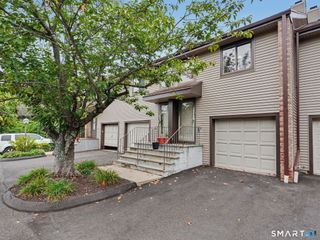
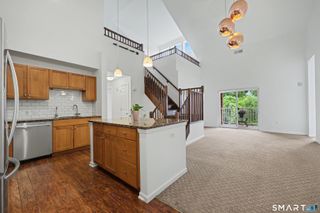
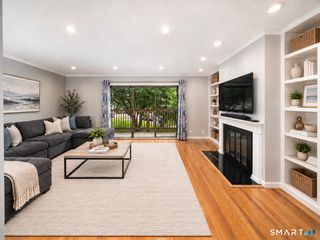
Mid-City Luxury! Entry Foyer welcomes you to this one of a kind, open & airy corner condo with lovely sunset views. in one of Stamford's premier luxury, 24 hour doorman buildings. Spacious Living Room with Hardwood Floors and decorative sliders open to Dining Room. Kitchen has loads of storage, stainless appliances & granite counters plus breakfast bar open to Dining Room. Here's the "WOW" - generous En-Suite Primary Bedroom with newer wall to wall carpet, large Walk-In Closet and spacious Primary Bath with double shower, double sinks and walk-in linen closet. An additional well proportioned Bedroom, Full Hall Bath, in-unit Laundry and bonus Walk-In Hall Closet. Building features heated in-ground pool, grass courtyard, 2 gyms & library. Building updates include outside facade, walkways, windows, refurbished hallways, pool deck, enhanced landscaping, front entrance and more!! 1 reserved Garage spot (#79 on G2) and Storage Bin. Located in the heart of downtown close to restaurants, shopping theatres, commuting, train & houses of worship. Extras include electric shades, newer refrigerator, dishwasher, washer & dryer.
- Listing Status:
- Active
- Date Added:
- September 25, 2026
- Data Last Updated:
- October 5, 2026 at 4:50AM
- Listing Office:
- William Pitt Sotheby's Int'l : (203) 968-1500
- Listing Agent:
- Geri Guzinski : (203) 536-2232
- MLS ID:
- 24209639

- Style: RanchHigh Rise
- Pool: HeatedSafety FenceIn Ground Pool
- HOA Amenities: ElevatorExercise Room/Health ClubGuest ParkingPoolSecurity ServicesFront Desk ReceptionistGrounds MaintenanceTrash PickupWaterSewerProperty ManagementPest ControlPool ServiceInsurance954.0Monthly
- County: Fairfield
- Zoning: RH336592
- Water: Public Water Connected
- Sewer: Public Sewer Connected
This listing courtesy of Geri Guzinski , William Pitt Sotheby's Int'l
Monthly Payment
- Principal & Interest $
- Property Taxes $
- Home Insurance $
- VA Funding Fee $

 New - 2 days ago