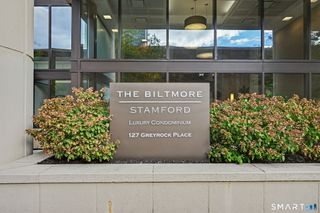
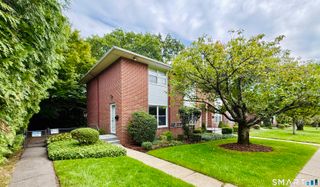
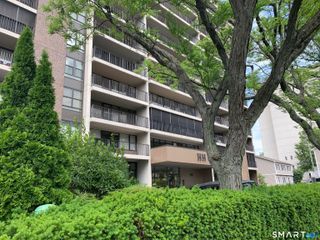
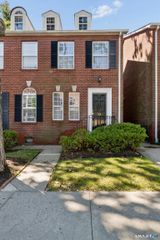
127 Greyrock Place 1208, Stamford, CT 06901
- 1 bed |
- 1 bath |
- 831 sqft
 Condominium
  Built in 1987
  —— sqft lot
  1 car garage
  $542/sqft
  Listed 7 days ago
Property Description
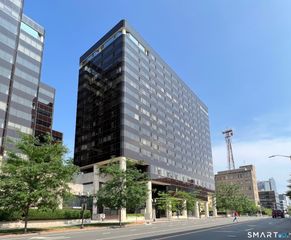
This meticulously renovated 1-bedroom, 1-bath condo at 127 Greyrock Place Unit 1208 is a testament to luxury living in the heart of Downtown Stamford. This exceptional transformation by an award-winning Interior Designer has elevated this residence with over 100K in high-end upgrades, creating a home that seamlessly blends luxury, functionality, and innovation. This 12th-floor unit offers stunning views of the city and LI Sound, with beautiful sunrises as a daily backdrop. The foyer sets the tone with high-gloss paint, leading to a sophisticated kitchen, open living/dining room with custom motorized drapes, a ceiling-mount cable lighting system and custom built-in bookshelves, all on dimmer controls. The primary bedroom is a tranquil retreat with luxurious wallpaper, motorized drapes, custom bookshelves and walk-in-closet. The spa like bathroom features a walk-in shower, radiant flooring & Toto toilet. Enjoy the convenience of an in-unit washer/dryer and notable upgrades. Assessments paid in full! Nestled within the Biltmore, a luxury hi-rise with 24hr concierge, fitness center, courtyard, pet-friendly, storage, garage parking approx. $119/mo and more! Conveniently located near highways, Metro North, restaurants, coffee, theaters, UCONN, Pickleball America and the famed Bedford Street. A must-see residence to fully appreciate the exceptional craftsmanship, thoughtful details and all it has to offer.
- Listing Status:
- Active
- Date Added:
- September 28, 2026
- Data Last Updated:
- October 5, 2026 at 4:51PM
- Listing Office:
- William Raveis Real Estate : (203) 655-1423
- Listing Agent:
- Kim Papachristou Byrne : (914) 772-7580
- MLS ID:
- 24210163

- Style: High Rise
- HOA Amenities: ElevatorExercise Room/Health ClubSecurity ServicesShuttle ServiceSecurity ServiceGrounds MaintenanceTrash PickupSnow RemovalWaterSewerProperty ManagementPest ControlInsurance824.0Monthly
- County: Fairfield
- Zoning: CC2486339
- Water: Public Water Connected
- Sewer: Public Sewer Connected
This listing courtesy of Kim Papachristou Byrne , William Raveis Real Estate
Monthly Payment
- Principal & Interest $
- Property Taxes $
- Home Insurance $
- VA Funding Fee $