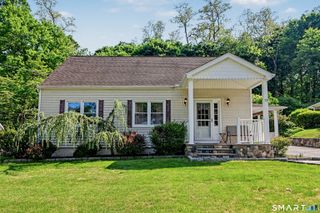
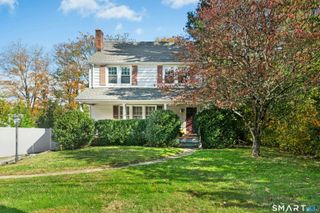
132 Webbs Hill Road, Stamford, CT 06903
- 3 beds |
- 2 baths |
- 1,933 sqft
 Single-Family Home
  Built in 1855
  1.4acre lot
 1 car garage
  $525/sqft
  Listed 14 days ago
Property Description
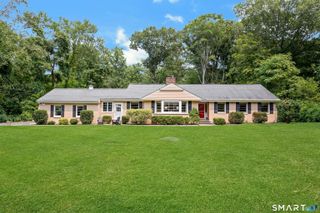
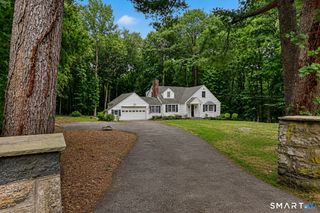
Welcome to The Lodge! Prepare to be enchanted as you open the antique front door of this unique country treasure that skillfully combines the character of its ca.1855 origins w/the favored amenities & easy one level design for how we want to live today. Historic beginnings are beautifully embodied in the hardwood floors, cathedral ceilings, stone fireplace, wood paneling & casement windows ... while the 2-modern baths and unrivaled chef's EIK surpass today's desired amenities. Both the roomy LR & lg formal DR have cathedral ceilings w/high window at the ceiling peak; LR offers stone fpl while DR has wood beams+2-corner cabinets. Skylit FR add'n has triple aspect windows & cleverly designed wall between LR & FR has glass panels for sharing natural light. Custom crafted EIK is perfection for the serious home chef w/splendid La Cornue range, abundant custom cabinetry & storage, soap stone countertops, dbl farm sink, fine appliances+cleverly designed casual dining area w/benches & storage. Lg, bright Primary BR has room to curl up w/a book+ space for desk or TV stand. PBR, 2-add'l BRs & 2-baths w/wainscotting add so much charm ... 1 bath has clawfoot tub & one a River rock WI shower. Secondary front entry opens to fabulous mud/laundry filled w/charm- feature sheet tells all. Detached barn/garage/studio, woodshed, patio, rolling treed prop w/stone walls & glorious plantings add finishing touch to this pvtly set N. Stamford property convenient to Pkwy+shops. A unique opportunity
- Listing Status:
- Active
- Date Added:
- July 13, 2026
- Data Last Updated:
- July 28, 2026 at 12:50AM
- Listing Office:
- Berkshire Hathaway NE Prop. : (203) 329-2111
- Listing Agent:
- Elayne Jassey : (203) 253-3393
- MLS ID:
- 24187050

- General: ShedGuttersGarden AreaStone WallPatio
- Style: Ranch
- Roofing: Metal
- County: Fairfield
- Zoning: RA1340542
- Water: Private Well
- Sewer: Septic
- Exclusions: See attached Inclusions / Exclusion sheet & Feature sheet
This listing courtesy of Elayne Jassey , Berkshire Hathaway NE Prop.
Monthly Payment
- Principal & Interest $
- Property Taxes $
- Home Insurance $
- VA Funding Fee $