18 Fairmont Avenue, Stamford, CT 06906
- 3 beds |
- 2 baths |
- 1,762 sqft
 Single-Family Home
 Built in 1920
 0.29acre lot
 1 car garage
 $397/sqft
 Listed 16 days ago
Property Description
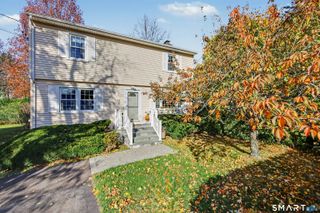
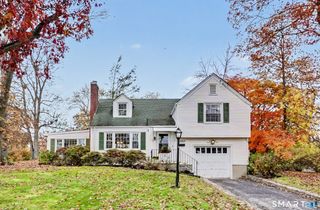
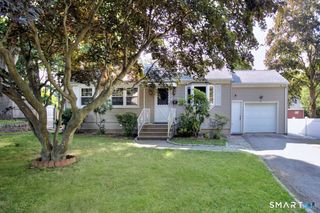
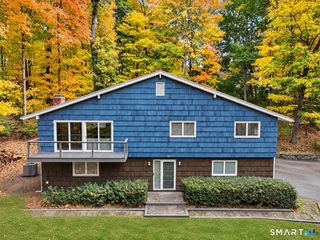
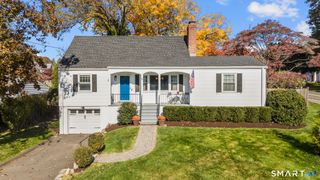
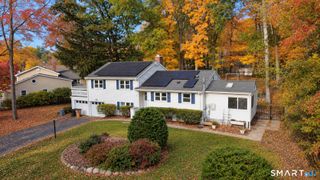
**Classic 1920s Colonial Charm in Stamford's Desirable Glenbrook Neighborhood!** Brimming with character, timeless appeal, and wonderful curb appeal, this charming yellow Colonial is nestled on a beautiful level lot in the heart of Glenbrook, just moments from the Darien border. A gracious entry foyer welcomes you with custom wood pillars framing the formal living and dining rooms, creating a wonderful sense of old-world elegance. The spacious rear kitchen overlooks the backyard, while a cozy den, powder room, and convenient mudroom complete the main level. Upstairs, the impressive primary bedroom features his-and-hers closets, accompanied by two additional spacious bedrooms and a full hall bathroom. Outside, enjoy a private, level backyard with an expansive entertaining deck, storage shed, and detached one-car garage. This delightful 1920s home offers tremendous character, a wonderful traditional floor plan, and an opportunity to add your own personal touches. Glenbrook is celebrated for its charming neighborhood atmosphere, with convenient access to Hope Street's shops, restaurants, cafes, and everyday conveniences. Enjoy nearby parks, Cove Island's waterfront recreation, Metro-North's Glenbrook station, downtown Stamford's vibrant dining and entertainment, and easy access to I-95 and neighboring Darien. A wonderful opportunity to own a classic Colonial in one of Stamford's most appealing neighborhoods!
- Listing Status:
- Active
- Date Added:
- November 2, 2026
- Data Last Updated:
- November 19, 2026 at 12:50AM
- Listing Office:
- Vylla Home (CT) LLC : (860) 983-6956
- Listing Agent:
- Michael Morris : (203) 793-6877
- MLS ID:
- 24218577

- General: ShedDeck
- Style: Colonial
- Parking: Parking spaces: 4
- Roofing: Asphalt Shingle
- County: Fairfield
- Driveway: Private
- Zoning: R75322631
- Water: Public Water Connected
- Sewer: Public Sewer Connected
This listing courtesy of Michael Morris , Vylla Home (CT) LLC
Monthly Payment
- Principal & Interest $
- Property Taxes $
- Home Insurance $
- VA Funding Fee $