21 Tyler Drive, Stamford, CT 06903
- 3 beds |
- 3 baths |
- 2,484 sqft
 Single-Family Home
  Built in 1959
  1.39acre lot
 2 car garage
  $463/sqft
  Listed 8 days ago
Property Description
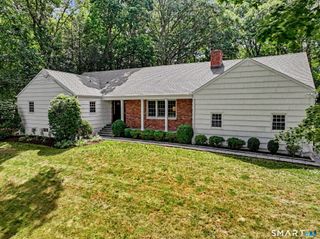
Welcome to 21 Tyler Drive, a charming North Stamford ranch set on 1.39 acres, offering classic character and comfortable living. This inviting three-bedroom, three-bath home features a thoughtful layout, hardwood floors and natural light. The updated kitchen features quartz countertops, a generous center island, ample cabinetry and stainless steel appliances, ideal for everyday living and entertaining. The dining room features newer windows and a new sliding door, bringing in natural light and creating a bright connection to the outdoors. Spacious living areas offer room to gather, while a fireplace adds warmth. Improvements include newer mechanical systems, four-zone heating, central air conditioning, a newer water heater, oil tank and well equipment. Recently updated fireplace doors and newer gutters add to its appeal. The ranch-style layout offers convenient one-level living, with three bedrooms providing flexibility for family, guests or a home office. A screened porch extends the living space and offers a peaceful spot to enjoy the private setting. A large two-car garage offers storage, while the walk-out lower level provides approximately 1,700 square feet of versatile space, including a workshop and additional bathroom-ideal for recreation, hobbies or a home gym, subject to applicable approvals. Enjoy the privacy of North Stamford with the convenience of ranch-style living and the comfort of a thoughtfully updated home.
- Listing Status:
- Active
- Date Added:
- September 26, 2026
- Data Last Updated:
- October 4, 2026 at 8:50PM
- Listing Office:
- Keller Williams Prestige Prop. : (203) 327-6700
- Listing Agent:
- Michael Carriero : (203) 253-5737
- MLS ID:
- 24208139

- General: PorchDeck
- Style: Ranch
- Roofing: Asphalt Shingle
- County: Fairfield
- Zoning: RA1325854
- Water: Private Well
- Sewer: Septic
This listing courtesy of Michael Carriero , Keller Williams Prestige Prop.
Monthly Payment
- Principal & Interest $
- Property Taxes $
- Home Insurance $
- VA Funding Fee $