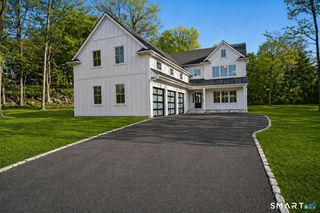
25 Sagamore Road, Stamford, CT 06902
- 6 beds |
- 6 baths |
- 7,310 sqft
 Single-Family Home
  Built in 2006
  0.29acre lot
 2 car garage
  $404/sqft
  Listed 2 months ago
Property Description
Reimagined and elevated, this top grade colonial offers over 7,000 sq ft of living space across 4 finished levels, enhanced by an extensive, no-expense-spared renovation. Beautiful millwork sets the tone from the statement-making 2-story foyer. The kitchen, dining room, and family room were opened into one sun-filled gathering space, anchored by a fully updated chef's kitchen with induction range, double wall ovens, and an oversized eat-at Island. The family room, warmed by a stone gas fireplace, flows to the fenced backyard, now featuring a new outdoor kitchen for al fresco entertaining. A living room with gas fireplace, plus mud room and laundry off the 2-car garage, complete the main level. Upstairs, the primary suite was reworked with a sitting area, new luxe spa bath, dual sinks, soaking tub, steam shower, and expanded closets. The renovation also added a 5th bedroom to this level, for five bedrooms total (one ensuite). The 3rd level offers custom millwork, an office/living area, and full bath - ideal as a Guest Suite. The Lower Level features a TV/Living and Bar area with two fridges, a dishwasher, and ice maker, beamed ceilings, and stone gas fireplace, plus a climate-controlled wine room, 17'x13' home gym, playroom, and bedroom with full bath. 5 minutes to your private neighborhood beach and Stamford Yacht Club, 6 minutes to Metro North, 1 mile to Chelsea Piers. A rare, fully renovated luxury home in one of Stamford's premier waterfront enclaves.
- Listing Status:
- Active
- Date Added:
- July 30, 2026
- Data Last Updated:
- October 5, 2026 at 4:51PM
- Listing Office:
- Compass Connecticut, LLC : (203) 343-0141
- Listing Agent:
- Ryan Dichter : (720) 480-4386
- MLS ID:
- 24195176

- General: GrillGuttersUnderground SprinklerPatio
- Style: Colonial
- Roofing: Wood Shingle
- County: Fairfield
- Zoning: R102543592
- Water: Public Water Connected
- Sewer: Public Sewer Connected
This listing courtesy of Ryan Dichter , Compass Connecticut, LLC
Monthly Payment
- Principal & Interest $
- Property Taxes $
- Home Insurance $
- VA Funding Fee $