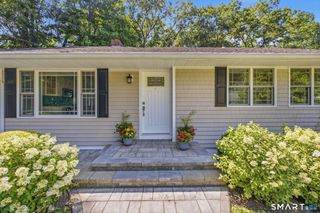
26 Birchwood Road, Stamford, CT 06907
- 3 beds |
- 3 baths |
- 1,500 sqft
 Single-Family Home
  Built in 1943
  10,454sqft lot
 —— car garage
  $499/sqft
  Listed 11 days ago
Property Description
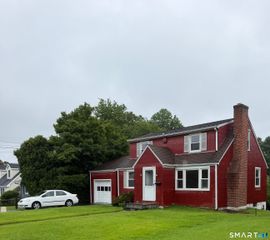
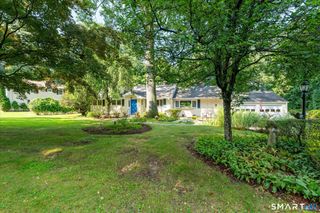
Welcome Home to this spotless Colonial nestled in the highly sought-after Springdale neighborhood! Ideally located just a short stroll to local restaurants, shopping, & the Metro-North train, this home offers the perfect combination of convenience and comfort. Step inside to discover beautifully refinished hardwood floors & a bright, freshly painted open-concept living & dining room with sliding glass doors leading to an expansive deck-perfect for entertaining or relaxing outdoors. All rooms have been freshly painted top to bottom, creating a crisp, move-in-ready feel throughout the entire home. The sunny kitchen features freshly painted cabinetry, plenty of counter & cabinet space & a charming solarium window that fills the room with natural light. A versatile main-level office, den, or fourth bedroom, along with a convenient half bath, completes the first floor. Upstairs, the spacious primary suite boasts two oversized double closets & a stunning, brand-new ensuite bath featuring a double-sink vanity, new tub/shower, new flooring, toilet, & fresh paint. Two additional generously sized bedrooms-also freshly painted-and a full hall bath complete the upper level. The walk-out lower level offers a large family room, laundry area & plenty of storage, providing additional flexible living space. Situated on nearly a quarter-acre, the expansive backyard is ideal for gatherings & outdoor fun, featuring a fire pit, storage shed & plenty of room to play or entertain. Move right in!
- Listing Status:
- Active
- Date Added:
- July 30, 2026
- Data Last Updated:
- August 11, 2026 at 12:53AM
- Listing Office:
- Berkshire Hathaway NE Prop. : (203) 329-2111
- Listing Agent:
- Terry LaPolice : (203) 940-1618
- MLS ID:
- 24195716

- General: ShedDeckGutters
- Style: Colonial
- Roofing: Asphalt Shingle
- County: Fairfield
- Zoning: R75317203
- Water: Public Water Connected
- Sewer: Public Sewer Connected
This listing courtesy of Terry LaPolice , Berkshire Hathaway NE Prop.
Monthly Payment
- Principal & Interest $
- Property Taxes $
- Home Insurance $
- VA Funding Fee $

 New - 3 days ago