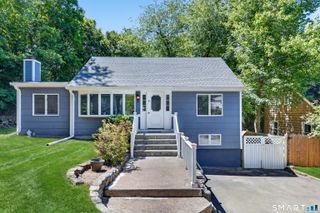
29 Sutton Drive West, Stamford, CT 06906
- 2 beds |
- 1 bath |
- 1,197 sqft
 Single-Family Home
  Built in 1940
  8,276sqft lot
 2 car garage
  $518/sqft
  Listed 4 days ago
Property Description
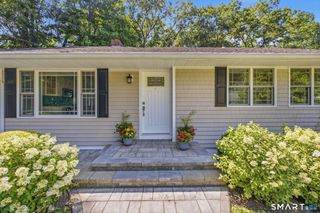
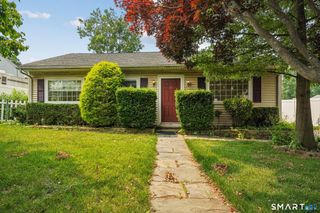
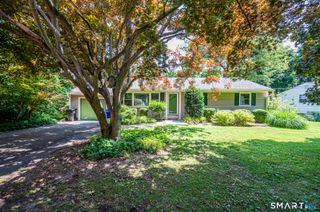
Move right into this beautifully remodeled 2-3 bedroom ranch in the highly sought-after Glenbrook neighborhood. Tucked away on a quiet side street, this home offers the perfect balance of peace and convenience, sitting just minutes from local restaurants, shops, the Glenbrook train station, I-95, and Cove Island beach. The bright, open-concept floor plan is an entertainer's dream. At the heart of the home is a charming, fully updated kitchen featuring quartz countertops and brand-new appliances with natural gas range. The living room delivers an immediate "wow factor" with its dramatic stone fireplace and exposed wood beams. Step into the sunroom to look out over your fully fenced backyard oasis, complete with a lush lawn, mature trees, lovely plantings, and a fire pit. Key upgrades include a brand-new roof on both the house and the oversized 2-car garage (which features a bonus loft with endless potential), central AC, an upgraded electrical panel, and newly refinished hardwood floors. With nothing left to do, you can simply unpack and enjoy! Note: Kindly present all offers by end of day 7/27
- Listing Status:
- Active
- Date Added:
- July 23, 2026
- Data Last Updated:
- July 28, 2026 at 4:50AM
- Listing Office:
- Higgins Group Real Estate : (203) 658-8282
- Listing Agent:
- Jordan Dolger : (203) 240-8318
- MLS ID:
- 24193591

- General: Garden AreaLightingPatio
- Style: Ranch
- Roofing: Asphalt Shingle
- County: Fairfield
- Zoning: R75317431
- Water: Public Water Connected
- Sewer: Public Sewer Connected
This listing courtesy of Jordan Dolger , Higgins Group Real Estate
Monthly Payment
- Principal & Interest $
- Property Taxes $
- Home Insurance $
- VA Funding Fee $

 New - 13 hours ago