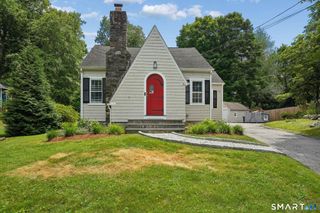
44 Barmore Drive West, Stamford, CT 06905
- 4 beds |
- 2 baths |
- 2,056 sqft
 Single-Family Home
  Built in 1963
  10,454sqft lot
 1 car garage
  $372/sqft
  Listed 2 months ago
Property Description
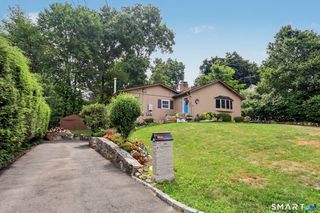
Welcome to 44 Barmore Drive West - a beautifully renovated home from top to bottom, inside and out. Move right in and enjoy fresh interior and exterior paint, refinished bedroom floors, stylish new light fixtures, professional landscaping, new fencing, and four brand-new A/C units for hot summers. Sunlight pours through the oversized picture window, filling the inviting living room with warmth and natural light. The spacious eat-in kitchen offers abundant cabinetry, a pantry, gas cooking, and stainless steel appliances - perfect for everyday living and entertaining alike. Gather around the stunning stone fireplace in the cozy family room on chilly evenings, or take advantage of the additional flexible space ideal for a home office, playroom, gym, or guest area. A one-car attached garage with laundry adds everyday convenience. Ideally located in one of Stamford's most convenient neighborhoods, you'll be just minutes from schools, libraries, shopping, restaurants, and major highways. This turnkey home combines comfort, style, and location - all that's missing is you!
- Listing Status:
- Pending
- Date Added:
- May 21, 2026
- Data Last Updated:
- August 11, 2026 at 12:53AM
- Listing Office:
- William Pitt Sotheby's Int'l : (203) 968-1500
- Listing Agent:
- Catherine Richardson : (203) 249-1512
- MLS ID:
- 24177300

- General: Cable - Available
- Appliances: Gas RangeMicrowaveRefrigeratorDishwasherWasherDryer
- Laundry: Main Level
- Basement: None
- A/C: Window Unit
- Heating: Hot WaterNatural Gas
- Fireplace: Fireplaces: 1
- General: GuttersGarden Area
- Style: Colonial
- Roofing: Asphalt Shingle
- County: Fairfield
- Zoning: R75327144
- Water: Public Water Connected
- Sewer: Public Sewer Connected
This listing courtesy of Catherine Richardson , William Pitt Sotheby's Int'l
Monthly Payment
- Principal & Interest $
- Property Taxes $
- Home Insurance $
- VA Funding Fee $

 New - 3 days ago