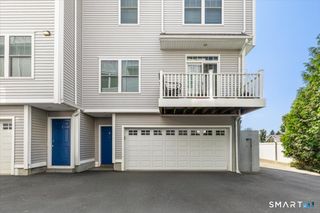
44 Strawberry Hill Avenue 5K, Stamford, CT 06902
- 3 beds |
- 2 baths |
- 1,525 sqft
 Rental
  Built in 1969
  —— sqft lot
  1 car garage
  $2/sqft
  Listed 6 days ago
Property Description
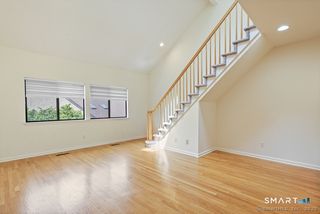
Rarely available at The Hayes House! This beautifully updated 3-bedroom, 2-bath residence offers over 1,500 sq. ft. of elegant living in one of Stamford's premier full-service condominium communities. A thoughtfully designed floor plan showcases a grand, sun-filled living room, formal dining area, and a spacious galley kitchen with stainless steel appliances, abundant cabinetry, and a charming breakfast area. Beautifully preserved parquet hardwood floors in exceptional condition add timeless character and warmth throughout the home. The expansive primary suite features a renovated en-suite bath and generous closet space, while two additional oversized bedrooms provide exceptional flexibility for guests, family, or a home office. Both bathrooms have been tastefully renovated, and additional highlights include multiple walk-in closets, an inviting foyer, updated lighting, and a private screened balcony-perfect for morning coffee or evening relaxation. Residents enjoy exceptional amenities including 24-hour doorman and security, concierge service, fitness center, community room, bike storage, private storage, on-site superintendent, guest parking, and reserved garage parking. Heat, hot water, and central air are included, offering outstanding value and convenience. Ideally located just minutes from Downtown Stamford, Metro-North, shopping, dining, parks, and major highways, this is a rare opportunity to lease one of Stamford's most desirable full-service residences.
- Listing Status:
- Active
- Date Added:
- August 5, 2026
- Data Last Updated:
- August 11, 2026 at 4:50AM
- Listing Office:
- Keller Williams Prestige Prop. : (203) 327-6700
- Listing Agent:
- Aaron Ramkalawan : (917) 207-4306
- MLS ID:
- 24196942

- General: BalconyTerrace
- Style: RanchHigh Rise
- HOA Amenities: ElevatorExercise Room/Health ClubGuest ParkingGrounds MaintenanceHeatAir ConditioningHot WaterWaterProperty ManagementInsurance
- County: Fairfield
- Zoning: RH339509
- Water: Public Water Connected
- Sewer: Public Sewer Connected
This listing courtesy of Aaron Ramkalawan , Keller Williams Prestige Prop.

 New - 2 days ago