44 Strawberry Hill Avenue 9A, Stamford, CT 06902
- 1 bed |
- 1 bath |
- 795 sqft
 Condominium
  Built in 1969
  —— sqft lot
  1 car garage
  $371/sqft
  Listed 1 month ago
Property Description
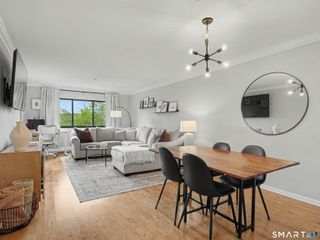
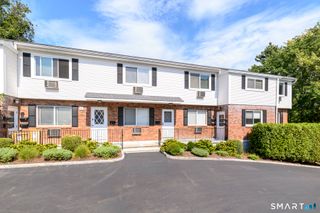
Elevated 9th-floor living meets exceptional space and sweeping views in this impressive 1BR/1BA residence at Hayes House. Filled with natural light, this beautifully maintained home showcases classic parquet hardwood floors and an expansive living room that flows seamlessly into a dedicated dining area, creating a grand, open setting for everyday living and entertaining. Oversized windows frame impressive views, while the private covered balcony offers the perfect outdoor retreat. The well-appointed galley kitchen features crisp white cabinetry, generous counter space, stainless-steel appliances, and excellent storage. The oversized bedroom easily accommodates a king-size bedroom set with additional room for a sitting area or home office. Abundant storage throughout includes a large walk-in closet and multiple additional closets. Hayes House offers an exceptional amenity package including a fitness center, courtyard with grills, community room, private storage, bike storage, 24-hour security, concierge, on-site superintendent, community laundry, reserved garage parking, and guest parking. HOA includes heat, hot water, and central air. Ideally located moments from Metro-North, I-95, restaurants, shopping, parks, beaches, and vibrant Downtown Stamford.
- Listing Status:
- Active
- Date Added:
- September 2, 2026
- Data Last Updated:
- October 5, 2026 at 12:50PM
- Listing Office:
- Keller Williams Prestige Prop. : (203) 327-6700
- Listing Agent:
- Aaron Ramkalawan : (917) 207-4306
- MLS ID:
- 24203865

- General: Balcony
- Style: RanchHigh Rise
- HOA Amenities: ElevatorExercise Room/Health ClubGuest ParkingFront Desk ReceptionistGrounds MaintenanceHeatAir ConditioningHot WaterProperty ManagementPest ControlInsurance709.0Monthly
- County: Fairfield
- Zoning: RH339413
- Water: Public Water Connected
- Sewer: Public Sewer Connected
This listing courtesy of Aaron Ramkalawan , Keller Williams Prestige Prop.
Monthly Payment
- Principal & Interest $
- Property Taxes $
- Home Insurance $
- VA Funding Fee $

 New - 2 days ago