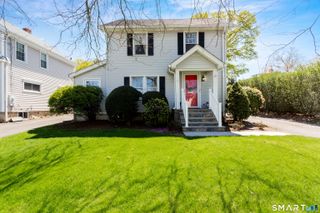
50 Reynolds Avenue, Stamford, CT 06905
- 3 beds |
- 2 baths |
- 1,598 sqft
 Single-Family Home
  Built in 1969
  4,792sqft lot
 1 car garage
  $407/sqft
  Listed 5 days ago
Property Description
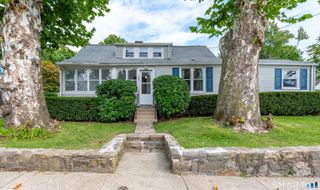
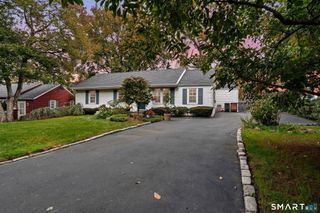
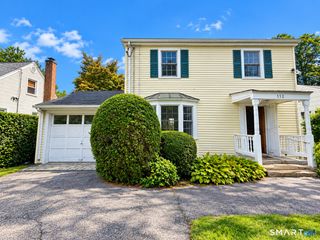
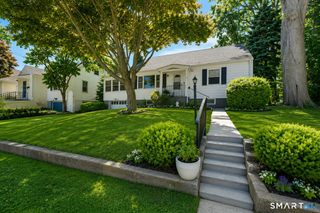
Welcome to Ridgeway House at 50 Reynolds Avenue, a lovingly cared for home in a fantastic downtown Stamford location, cherished by the same family for nearly 60 years. Behind its classic raised ranch profile is a home that feels honest, comfortable, and full of possibility. The upper level offers two bedrooms, a full bath and inviting living spaces with hardwood floors and designed for everyday life. Downstairs, the home reveals another dimension: a spacious family room anchored by a wood burning stove, an additional bedroom and a second full bath. It's a wonderfully flexible arrangement for overnight guests, extended family, a home office or multigenerational living. What makes this home special is the feeling of a house that has been genuinely loved. Nearly six decades of holidays, milestones and everyday moments have unfolded here. Just minutes from downtown Stamford, Metro North station and the Greenwich town line in the Ridgeway neighborhood, this house has everything you can ever want in a home. New roof in 2023 and central A/C in 2020. A truly remarkable find!
- Listing Status:
- Active
- Date Added:
- September 29, 2026
- Data Last Updated:
- October 4, 2026 at 8:50PM
- Listing Office:
- Keller Williams Prestige Prop. : (203) 327-6700
- Listing Agent:
- Ted Sibilia : (203) 249-7287
- MLS ID:
- 24209684

- General: ShedDeck
- Style: Raised Ranch
- Parking: Parking spaces: 3
- Roofing: Asphalt Shingle
- County: Fairfield
- Driveway: SharedAsphalt
- Zoning: R6316254
- Water: Public Water Connected
- Sewer: Public Sewer Connected
This listing courtesy of Ted Sibilia , Keller Williams Prestige Prop.
Monthly Payment
- Principal & Interest $
- Property Taxes $
- Home Insurance $
- VA Funding Fee $

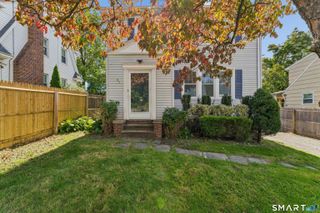
 New - 2 days ago