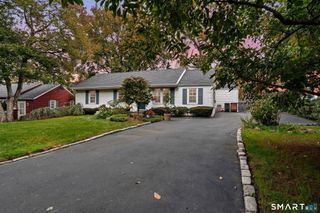
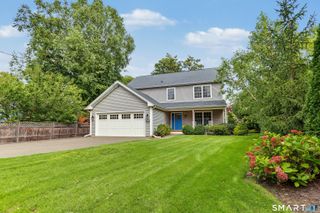
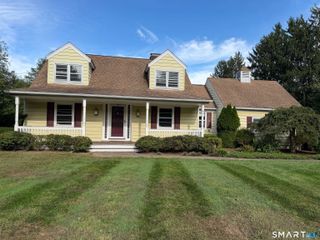
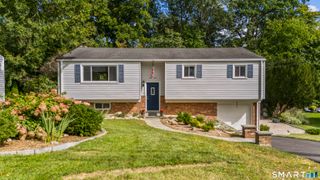
56 Knickerbocker Avenue, Stamford, CT 06907
- 4 beds |
- 2 baths |
- 1,952 sqft
 Single-Family Home
  Built in 1927
  0.26acre lot
 —— car garage
  $435/sqft
  Listed 6 days ago
Property Description
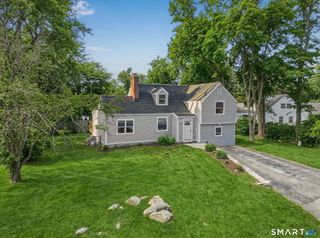
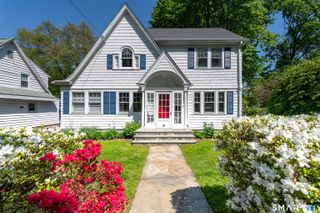
The perfect marriage of historic charm and modern amenities, this beautifully updated Colonial is set along a quiet Springdale street just a short walk to the train station. Offering nearly 2,000 sq ft, the home features a versatile, light-filled floor plan with newly refinished hardwood floors and a freshly painted interior. The formal living room flows into the dining room and family room, creating an inviting layout that circles into the spacious eat-in kitchen with breakfast nook and sliders to the backyard. A first-floor flex space is ideal for a home office or playroom, while the covered front porch offers another spot to relax. Upstairs are four generously sized bedrooms and a newly renovated spa-like full bath. Outside, enjoy a spectacular entertaining oasis featuring a new bluestone patio with sail shade and electrical setup for an outdoor TV, surrounded by beautifully manicured, fully fenced tiered grounds with classic stone walls, fruit trees and blueberry bushes. Additional highlights include a new roof, new skylights, new radiator covers, natural gas heat, cooking and hot water, plus abundant attic and basement storage. Just a 5-minute walk to Springdale Station, and minutes to shopping/dining options in Springdale Village. Equidistant to Merritt Parkway and I-95 make this a commuters delight. This is the one you have been waiting for!
- Listing Status:
- Active
- Date Added:
- September 28, 2026
- Data Last Updated:
- October 4, 2026 at 8:50PM
- Listing Office:
- Keller Williams Prestige Prop. : (203) 327-6700
- Listing Agent:
- Max Dober : (203) 767-2486
- MLS ID:
- 24209011

- General: Porch-EnclosedPorchGuttersLightingStone WallPatio
- Style: Colonial
- Roofing: Asphalt Shingle
- County: Fairfield
- Zoning: R75316747
- Water: Public Water Connected
- Sewer: Public Sewer Connected
This listing courtesy of Max Dober , Keller Williams Prestige Prop.
Monthly Payment
- Principal & Interest $
- Property Taxes $
- Home Insurance $
- VA Funding Fee $