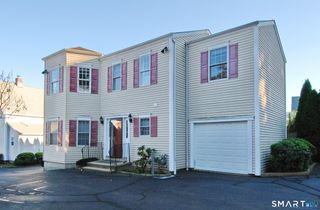
56 Maitland Road, Stamford, CT 06906
- 3 beds |
- 3 baths |
- 3,070 sqft
 Rental
  Built in 1950
  9,583sqft lot
 —— car garage
  $2/sqft
  Listed 2 months ago
Property Description
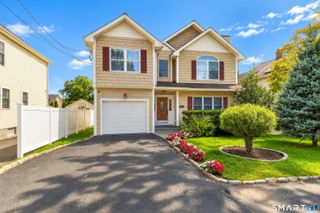
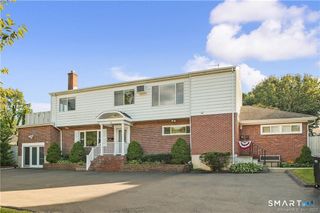
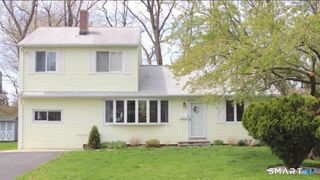
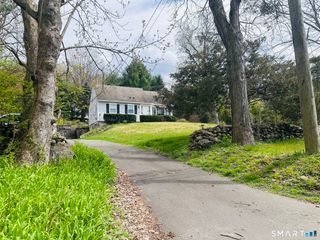
Welcome home to this beautifully maintained private residence, where comfort, convenience, and carefree living come together. Rent includes all utilities, including central air conditioning, lawn care, snow removal, and garbage service, making budgeting simple and maintenance-free. Step inside to a stunning open-concept floor plan featuring a spacious kitchen, dining area, and family room with soaring vaulted ceilings and faux fireplace. This bright and inviting living space is perfect for everyday family life as well as entertaining friends and loved ones. Enjoy the outdoors on the expansive deck, ideal for relaxing, grilling, or hosting gatherings. The main level features a desirable first-floor primary bedroom complete with a walk-in closet and a full bathroom with a walk-in shower, offering both comfort and convenience. Upstairs, you'll find two additional bedrooms, a full bathroom, a separate home office, and versatile rooms that can be used as a playroom, media room, craft room, fitness area, or additional storage. A small basement provides even more storage space. One off-street parking space is included in the shared paved driveway with IN-LAW apartment. Perfectly situated just minutes from I-95, downtown Stamford, the Darien border, shopping centers, restaurants, parks, and beaches, this home offers the ideal combination of privacy and accessibility.
- Listing Status:
- Active
- Date Added:
- August 1, 2026
- Data Last Updated:
- October 5, 2026 at 4:51PM
- Listing Office:
- Coldwell Banker Realty : (203) 322-2300
- Listing Agent:
- Linda Sorbo : (203) 912-5035
- MLS ID:
- 24195076

- General: Deck
- Style: Cape CodContemporary
- Parking: Parking spaces: 2
- County: Fairfield
- Driveway: PrivatePaved
- Zoning: R75318831
- Restrictions: AlterationsBoatsTrailer(S)Truck(S)
- Water: Public Water Connected
- Sewer: Public Sewer ConnectedPublic Sewer In Street
- Exclusions: fireplace
This listing courtesy of Linda Sorbo , Coldwell Banker Realty
 New - 1 day ago