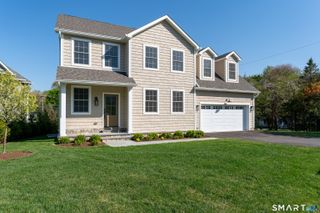
57 Revonah Avenue, Stamford, CT 06905
- 5 beds |
- 4 baths |
- 2,629 sqft
 Single-Family Home
  Built in 1928
  0.26acre lot
 2 car garage
  $570/sqft
  Listed 2 months ago
Property Description
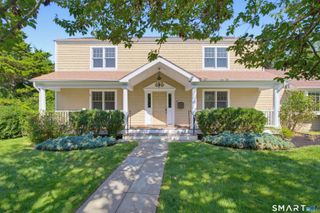
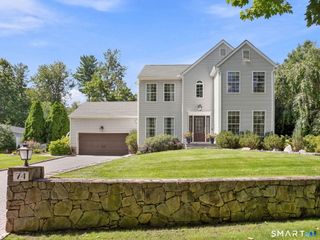
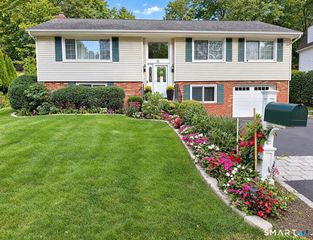
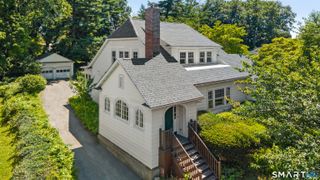
Timeless elegance meets modern luxury in this meticulously restored vintage Colonial, Ideally situated in the highly sought after Revonah neighborhood just a short walk to everything downtown Stamford has to offer. Rich in architectural character, this exceptional home showcases coffered 9' ceilings, classic wainscoting, custom millwork, built-ins, handsome hardwood floors, and gracious sun-filled living spaces that beautifully preserve its historic charm while embracing today's lifestyle. Thoughtfully renovated throughout, the heart of the home is a gourmet chef's kitchen featuring premium appliances, custom cabinetry, & stone countertops, flowing seamlessly into inviting gathering spaces & the outdoor entertaining area. Luxuriously renovated marble baths offer timeless sophistication, while the versatile third-floor suite provides two additional rooms and a full bath ideal for guests, a home office, playroom, or au pair. Extensive improvements include Andersen windows & doors, blending classic beauty with modern efficiency. Outdoors, enjoy a private backyard hideaway featuring a spacious stone patio, professionally landscaped grounds+outdoor cooking station perfect for entertaining or quiet evenings at home. Rarely does a home so successfully preserve its original character while offering the quality, comfort, & amenities of modern living. A truly turnkey opportunity in one of Stamford's premier walk-to-everything neighborhoods.
- Listing Status:
- Active
- Date Added:
- July 31, 2026
- Data Last Updated:
- October 5, 2026 at 4:50AM
- Listing Office:
- Berkshire Hathaway NE Prop. : (203) 329-2111
- Listing Agent:
- Tom Vozzella : (203) 561-0137
- MLS ID:
- 24195879

- General: SidewalkGuttersFrench DoorsPatio
- Style: Colonial
- Roofing: Asphalt Shingle
- County: Fairfield
- Zoning: R10325203
- Water: Public Water Connected
- Sewer: Public Sewer Connected
This listing courtesy of Tom Vozzella , Berkshire Hathaway NE Prop.
Monthly Payment
- Principal & Interest $
- Property Taxes $
- Home Insurance $
- VA Funding Fee $