58 Arrow Head Drive, Stamford, CT 06903
- 4 beds |
- 4 baths |
- 4,116 sqft
 Single-Family Home
  Built in 1955
  2.01acre lot
 2 car garage
  $249/sqft
  Listed 2 months ago
Property Description
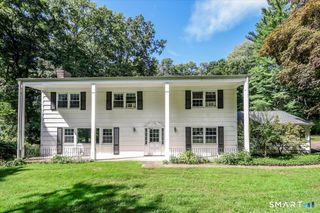
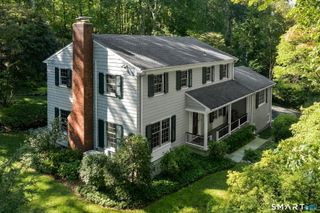
Private and serene, 58 Arrow Head Drive offers a rare combination of character, openness, and a spectacular North Stamford setting. Set high above a tranquil pond on two lush, wooded acres, this unique country home is surrounded by mature trees, beautiful gardens and exceptional privacy. A dramatic great room with hardwood flooring, skylights, and a magnificent stone fireplace anchors the home. It opens to the expansive kitchen, dining, and family room areas. The kitchen features custom pine cabinetry, serpentine marble and teak countertops, and two large islands. Jerusalem stone flooring extends throughout the kitchen, dining, and family room spaces. French doors lead to an oversized deck overlooking the parklike grounds. The home offers four bedrooms including a spacious primary suite with walk-in-closet and en-suite bath, two additional full baths, and a dramatic powder room. The lower levels feature a large rec room with fireplace, storage areas, an exterior plant room and a two-car garage. A wonderful blend of warmth, character, and natural beauty just minutes from downtown Stamford and the Merritt Parkway. House is being sold "as is".
- Listing Status:
- Active
- Date Added:
- July 23, 2026
- Data Last Updated:
- October 5, 2026 at 12:51AM
- Listing Office:
- Sotheby's International Realty : (203) 869-4343
- Listing Agent:
- Barbara Hindman : (203) 964-7670
- MLS ID:
- 24189095

- General: DeckGutters
- Style: Ranch
- Parking: Parking spaces: 4
- Roofing: Other
- County: Fairfield
- Driveway: PrivatePavedAsphalt
- Zoning: RA1319056
- Water: Private Well
- Sewer: Septic
- Exclusions: call LB
This listing courtesy of Barbara Hindman , Sotheby's International Realty
Monthly Payment
- Principal & Interest $
- Property Taxes $
- Home Insurance $
- VA Funding Fee $