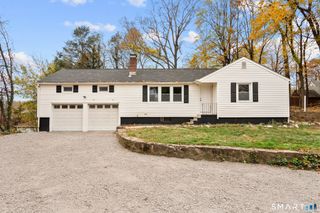
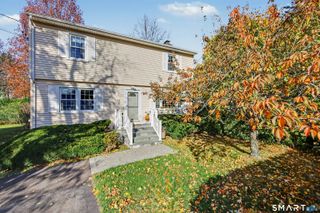
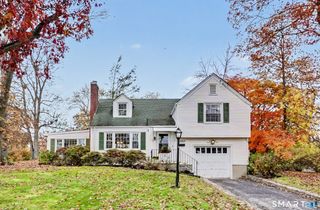
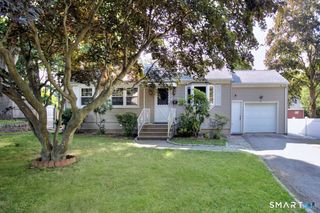
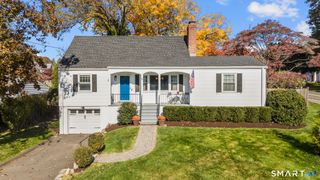
58 Muriel Drive, Stamford, CT 06907
- 3 beds |
- 2 baths |
- 1,360 sqft
 Single-Family Home
 Built in 1952
 10,019sqft lot
 1 car garage
 $551/sqft
 Listed 26 days ago
Property Description
Welcome home to this well-maintained Springdale Ranch, lovingly cared for by the same owners for over 40 years! Offering the ease and convenience of one-level living, this home features a bright entry foyer opening into a welcoming living room with hardwood floors, fireplace and separate dining area. Eat-in kitchen offers access to the patio and private yard. This thoughtfully designed layout features a separate bedroom wing with two bedrooms and an updated full bath, while the primary bedroom is privately situated on the opposite side of the home and includes a full bath and walk-in closet. Finished walk-out lower level adds approximately 400 sq. ft. of additional living space, ideal for a family room, recreation area or home office, along with garage access and storage. A bonus second driveway provides additional parking, complemented by a convenient carport. Ideally located just minutes from Springdale Village, the train station and local schools!
- Listing Status:
- Active
- Date Added:
- October 23, 2026
- Data Last Updated:
- November 19, 2026 at 12:50AM
- Listing Office:
- William Raveis Real Estate : (203) 322-0200
- Listing Agent:
- John Pellegrino : (203) 536-4935
- MLS ID:
- 24216592

- General: ShedGuttersPatio
- Style: Ranch
- Roofing: Asphalt Shingle
- County: Fairfield
- Zoning: R10319271
- Water: Public Water Connected
- Sewer: Public Sewer Connected
- Exclusions: Dining room light fixture
This listing courtesy of John Pellegrino , William Raveis Real Estate
Monthly Payment
- Principal & Interest $
- Property Taxes $
- Home Insurance $
- VA Funding Fee $