64 Huckleberry Hollow, Stamford, CT 06903
- 5 beds |
- 5 baths |
- 6,440 sqft
 Single-Family Home
 Built in 1984
 1acre lot
 3 car garage
 $372/sqft
 Listed 1 month ago
Property Description
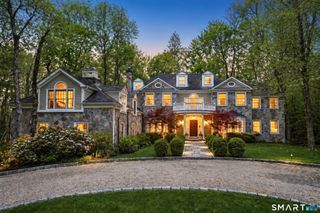
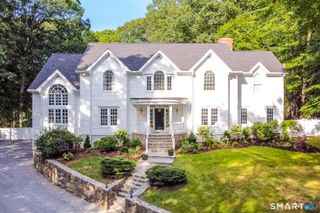
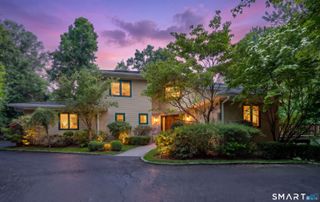
Luxury, Entertaining, and Multi-Generational Living in North Stamford. Welcome to your private resort oasis in highly sought-after North Stamford. Tucked away on a quiet cul-de-sac, this spectacular 5,000+ square foot Contemporary Colonial seamlessly blends sophisticated architecture with effortless everyday living and world-class entertaining. The heart of the home features a flexible, sun-drenched floor plan anchored by a gourmet eat-in kitchen designed for the culinary enthusiast. Work from home in the dedicated private office, or unwind in the magnificent first-floor primary suite, complete with a cozy fireplace. Upstairs, you will find three additional generously sized bedrooms. One serves as a secondary suite featuring its own private en-suite bathroom and an expansive walk-in closet. Step outside into your own professionally landscaped resort-style backyard paradise. The outdoor living spaces feature a brand-new upper patio and lower deck, an expansive flagstone patio, a fully equipped outdoor kitchen, and a custom stone fire pit. Spend your summers lounging by the heated in-ground pool and integrated spa. The versatile pool level walk-out basement adds an incredible 1,200 square feet of functional living space. This level is fully equipped as a legal in-law apartment, a vibrant playroom, a private home gym, and a wine cellar. While private and peaceful and abutting a 6.6 acre park, you are just minutes from the Merritt Parkway, premier shopping, and dining.
- Listing Status:
- Active
- Date Added:
- October 7, 2026
- Data Last Updated:
- November 19, 2026 at 4:52AM
- Listing Office:
- Higgins Group Real Estate : (203) 658-8282
- Listing Agent:
- Jordan Dolger : (203) 240-8318
- MLS ID:
- 24211850

- General: BalconyGrillDeckLightingUnderground SprinklerPatio
- Style: ColonialContemporary
- Pool: HeatedSpaIn Ground Pool
- Roofing: Asphalt Shingle
- County: Fairfield
- Zoning: RA1340977
- Water: Private Well
- Sewer: Septic
This listing courtesy of Jordan Dolger , Higgins Group Real Estate
Monthly Payment
- Principal & Interest $
- Property Taxes $
- Home Insurance $
- VA Funding Fee $