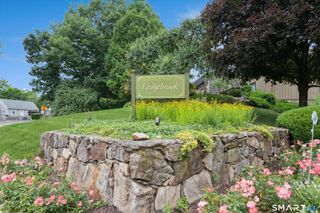
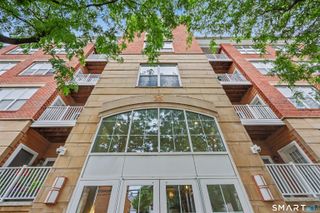
64 Maple Tree Avenue 2, Stamford, CT 06906
- 3 beds |
- 2 baths |
- 1,690 sqft
 Condominium
  Built in 1978
  —— sqft lot
  —— car garage
  $281/sqft
  Listed 22 days ago
Property Description
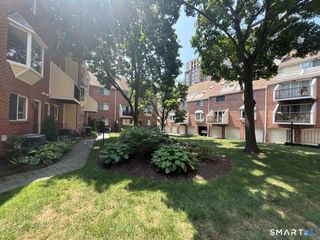
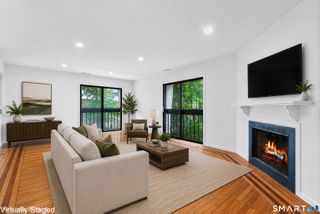
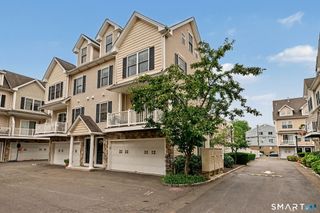
Unique Second-floor 3-Bed/2-Full Bath Townhome, the largest unit in The Copperfield Association, is Glenbrook's hidden gem. A ten-unit property/ self-managed Homeowners Association along side the Noroton River. Enter through your own private entrance from the large/ semi-private patio just steps from your reserved parking spot (middle of 3 as you drive in on the left). Inside you're greeted by a smart foyer before ascending to the main floor and it's beautifully finished hardwood floors & nine-foot ceilings. The huge Living Room features built-ins & recessed lighting, a Sunroom offers flexibility as an office, den, library, study or guest room, large Eat-in Kitchen w/ stainless steel appliances, recessed lights, walk-in pantry & dining alcove plus back door to basement for access to laundry room, storage & rear exit. A well-sized Bedroom and beautifully updated Full Bathroom round out the main level. Upstairs you'll find the stunning Primary Bedroom w/ vaulted ceiling, skylights & ceiling fan, a large Third Bedroom w/ giant walk-in closet, and a second Full Bath w/ shower stall. Commuters dream: Glenbrook train station (5-min walk), I-95 (1-mile), & Merritt Pkwy (3.5 mi) plus super convenient to all-new Noroton Heights shopping/ dining, and just 2-miles all that Downtown Stamford has to offer! This absolute charming condo awaits, you must see it today!
- Listing Status:
- Active
- Date Added:
- July 19, 2026
- Data Last Updated:
- August 11, 2026 at 12:53AM
- Listing Office:
- Higgins Group Real Estate : (203) 658-8282
- Listing Agent:
- Chris Sinatra : (203) 984-7907
- MLS ID:
- 24184626

- General: SidewalkGuttersLightingPatio
- Style: Townhouse
- Parking: Parking spaces: 1
- HOA Amenities: Grounds MaintenanceTrash PickupSnow RemovalWaterSewerProperty ManagementFlood Insurance586.0Monthly
- County: Fairfield
- Zoning: R5338959
- Water: Public Water Connected
- Sewer: Public Sewer Connected
- Exclusions: per MLS
This listing courtesy of Chris Sinatra , Higgins Group Real Estate
Monthly Payment
- Principal & Interest $
- Property Taxes $
- Home Insurance $
- VA Funding Fee $