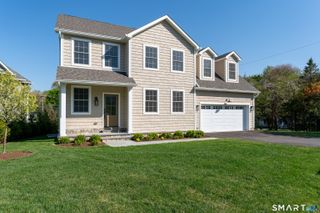
80 Third Street, Stamford, CT 06905
- 6 beds |
- 5 baths |
- 3,568 sqft
 Single-Family Home
  Built in 1937
  0.32acre lot
 2 car garage
  $392/sqft
  Listed 20 days ago
Property Description
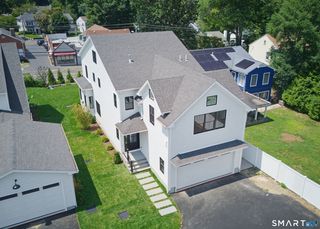
Discover the epitome of modern luxury living in this meticulously renovated 6 bedroom home nestled in the heart of Mid City, Stamford, CT. The perfect blend of timeless charm and contemporary flair, gleaming hardwood floors, abundant natural light, and elegant finishes adorn every corner, enhancing the ambiance of sophistication throughout. The gourmet kitchen is a chef's delight, featuring top-of-the-line stainless steel appliances, sleek countertops, and a spacious center island, coffee or wine bar for entertaining. Whether you're hosting intimate gatherings or large-scale soirees, this kitchen is sure to impress even the most discerning culinary enthusiasts. Off the large kitchen is another oversized dining area with ample space for gatherings. The kitchen also opens to the family room and onto the living room with a beautiful fireplace. Retreat to the luxurious main level primary suite, complete with a lavish en-suite bathroom boasting dual vanities, a soaking tub, and a separate glass-enclosed shower. Upstairs you will find additional bedrooms to offer ample space for family members or guests, each thoughtfully designed with comfort and style in mind. Outside, the meticulously landscaped grounds off the patio, providing a serene oasis for outdoor enjoyment, with a sprawling patio area perfect for al fresco dining and relaxing in the sunshine.
- Listing Status:
- Active
- Date Added:
- July 21, 2026
- Data Last Updated:
- August 11, 2026 at 12:53AM
- Listing Office:
- Keller Williams Prestige Prop. : (203) 327-6700
- Listing Agent:
- Jessica Buckley : (781) 367-8165
- MLS ID:
- 24191947

- Style: Colonial
- Parking: Parking spaces: 4
- Roofing: Asphalt Shingle
- County: Fairfield
- Driveway: PrivatePaved
- Zoning: R75318489
- Water: Public Water Connected
- Sewer: Public Sewer Connected
This listing courtesy of Jessica Buckley , Keller Williams Prestige Prop.
Monthly Payment
- Principal & Interest $
- Property Taxes $
- Home Insurance $
- VA Funding Fee $

 New - 3 days ago