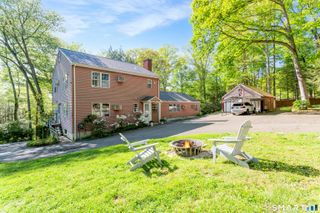
80 Wake Robin Lane, Stamford, CT 06903
- 4 beds |
- 2 baths |
- 2,852 sqft
 Single-Family Home
  Built in 1956
  1acre lot
 2 car garage
  $335/sqft
  Listed 16 days ago
Property Description
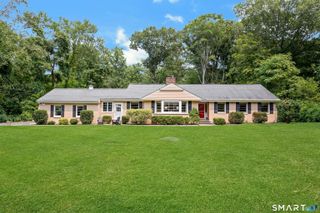
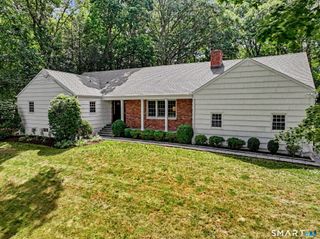
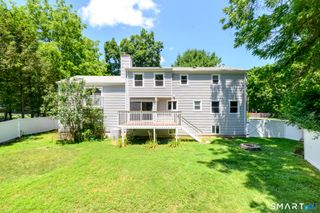
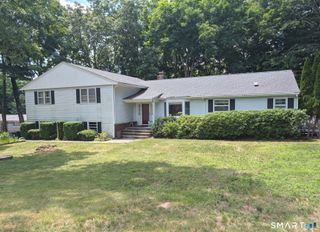
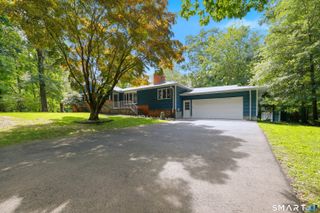
Introducing an exceptional ranch-style retreat nestled on a level lot in one of lower North Stamford's most desirable neighborhoods. Designed for the ease of one-level living, this home offers an effortless blend of comfort, style, and everyday convenience. Beautiful hardwood floors flow throughout, while huge windows flood the spacious living room with natural light. A comfortable family room just off the living room creates the perfect space for movie nights, relaxing, or gathering with friends. The eat-in kitchen is ideal for casual mornings, while the separate dining room is ready for memorable holiday dinners and celebrations. The expansive sunroom provides 3-season enjoyment - opening to an oversized deck overlooking a private backyard - an ideal setting for morning coffee, summer entertaining, or peaceful evenings surrounded by nature. Set on a quiet, walkable street, you'll enjoy the tranquility of a residential neighborhood while being just minutes from Trader Joe's, Whole Foods, exceptional restaurants, shopping, the Merritt Parkway, and only about 10 minutes to Stamford's Metro-North station for an easy commute to New York City. The thoughtfully designed floor plan is perfect for entertaining and adaptable to every stage of life. Whether you're downsizing without compromise, purchasing your first home, or simply seeking the comfort and convenience of elegant single-level living, this home offers the rare combination of privacy, location, and lifestyle.
- Listing Status:
- Active
- Date Added:
- July 11, 2026
- Data Last Updated:
- July 28, 2026 at 4:50AM
- Listing Office:
- Keller Williams Prestige Prop. : (203) 327-6700
- Listing Agent:
- Len Schwartz : (203) 912-5254
- MLS ID:
- 24186060

- General: DeckGuttersLighting
- Style: ContemporaryRanch
- Parking: Parking spaces: 6
- Roofing: Asphalt Shingle
- County: Fairfield
- Driveway: PrivatePavedAsphalt
- Zoning: RA1331846
- Water: Private Well
- Sewer: Septic
- Exclusions: See Inclusion/Exclusion document. Attached in supplements.
This listing courtesy of Len Schwartz , Keller Williams Prestige Prop.
Monthly Payment
- Principal & Interest $
- Property Taxes $
- Home Insurance $
- VA Funding Fee $

 New - 3 days ago