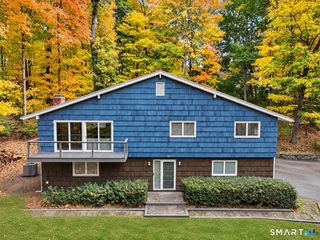
81 Woodway Road, Stamford, CT 06907
- 4 beds |
- 3 baths |
- 2,416 sqft
 Single-Family Home
 Built in 1962
 9,583sqft lot
 1 car garage
 $351/sqft
 Listed 9 days ago
Property Description
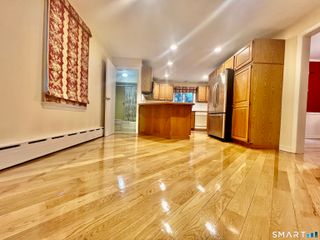
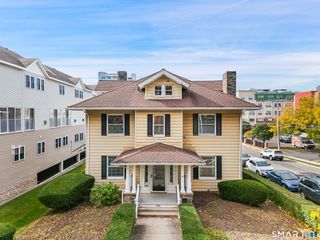
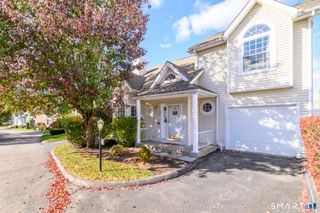
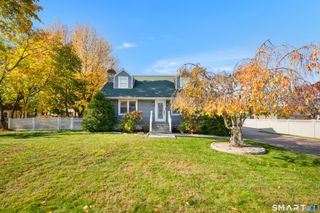
Beautifully updated and thoughtfully expanded, this 4-bedroom, 3-bath home offers flexible living space inside and out. The renovated kitchen features custom wood cabinetry, granite counters, stainless steel appliances and a large island with seating, opening to the living and dining rooms. Hardwood floors and an oversized bay window brighten the main living areas. Tucked into its own wing, the primary suite has vaulted ceilings, a walk-in closet and a bath with double sinks, tiled shower and soaking tub. Two bedrooms and a full bath complete the main level. Downstairs, the family room features a wood-burning stove, built-in wood shelving and cabinetry, plus projector and surround sound wiring. A fourth bedroom, third bath, laundry and two cedar closets add flexibility and storage. Sliding doors lead to a private, tree-lined backyard with a slate patio for grilling and gatherings, a second patio with an outdoor fireplace for evenings by the fire, and a large shed. New vinyl fencing (2025) encloses the yard. Extras include central air, whole-house humidifier, irrigation, generator readiness and oversized garage. Recent mechanical updates include a new water heater and replacement of an A/C unit. Enjoy walks into Springdale, nearby golf courses, and easy access to Talmadge Hill train station, the Merritt Parkway, and Darien and New Canaan shops and restaurants.
- Listing Status:
- Active
- Date Added:
- November 9, 2026
- Data Last Updated:
- November 19, 2026 at 12:50AM
- Listing Office:
- Coldwell Banker Realty : (203) 227-8424
- Listing Agent:
- Jackie Zoeller : (203) 524-0843
- MLS ID:
- 24219570

- General: ShedUnderground SprinklerPatio
- Style: Raised Ranch
- Parking: Parking spaces: 4
- Roofing: Asphalt Shingle
- County: Fairfield
- Driveway: Private
- Zoning: R75324769
- Water: Public Water Connected
- Sewer: Public Sewer Connected
- Exclusions: Projector setup in family room is not included but can be purchased. See attached for all other inclusions.
This listing courtesy of Jackie Zoeller , Coldwell Banker Realty
Monthly Payment
- Principal & Interest $
- Property Taxes $
- Home Insurance $
- VA Funding Fee $

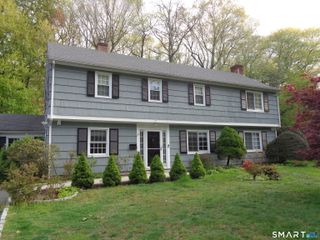
 New - 1 day ago