90 Rockledge Drive, Stamford, CT 06902
- 3 beds |
- 2 baths |
- 2,152 sqft
 Single-Family Home
  Built in 1950
  9,583sqft lot
 2 car garage
  $511/sqft
  Listed 18 days ago
Property Description
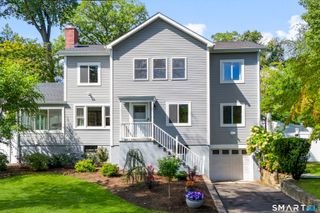
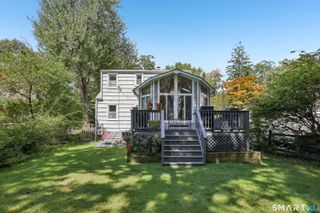
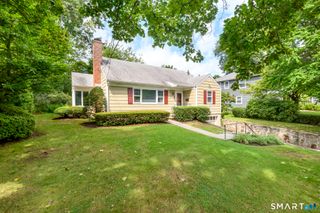
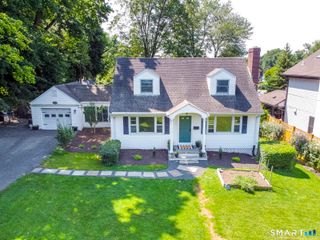
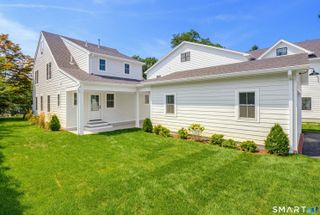
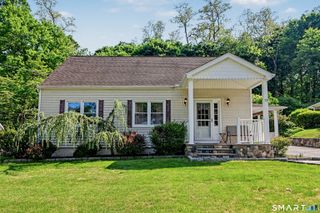
A rare opportunity to create something exceptional in coveted Shippan Point. 90 Rockledge Drive offers more than 2,150 square feet of existing living space, 3 bedrooms, 2 full baths, a fireplace and two-car garage-along with the increasingly uncommon chance to reimagine a home around your own vision. For the discerning buyer, the possibilities are compelling. Renovate the existing residence, undertake a sophisticated transformation, or explore the potential for a second-story expansion that could take greater advantage of the property's coastal setting and possible water views. Imagine a thoughtfully designed home with elevated interiors, expansive windows, beautifully conceived entertaining spaces and indoor-outdoor living-all tailored specifically to the way you want to live. This is an opportunity to begin with a desirable Shippan Point address and create a home that is distinctly your own. Surrounded by the character and coastal atmosphere that define Shippan Point, the property offers a sense of retreat while remaining just minutes from downtown Stamford, Metro-North, dining, shopping and the Stamford waterfront. 90 Rockledge Drive is not simply a home to renovate-it is an opportunity to unlock the potential of an exceptional location and create the next chapter of this Shippan Point property. Home is being sold "AS IS".
- Listing Status:
- Active
- Date Added:
- September 16, 2026
- Data Last Updated:
- October 5, 2026 at 12:51AM
- Listing Office:
- Berkshire Hathaway NE Prop. : (203) 329-2111
- Listing Agent:
- Laurie Cingari : (203) 273-9090
- MLS ID:
- 24207577

- Style: Cape Cod
- Roofing: Asphalt Shingle
- County: Fairfield
- Zoning: R10328830
- Water: Public Water Connected
- Sewer: Public Sewer Connected
This listing courtesy of Laurie Cingari , Berkshire Hathaway NE Prop.
Monthly Payment
- Principal & Interest $
- Property Taxes $
- Home Insurance $
- VA Funding Fee $