91 Rolling Wood Drive, Stamford, CT 06905
- 3 beds |
- 3 baths |
- 1,884 sqft
 Single-Family Home
 Built in 1958
 0.28acre lot
 1 car garage
 $477/sqft
 Listed 20 days ago
Property Description
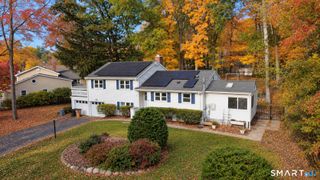
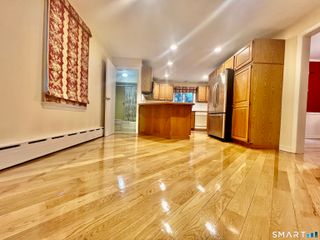
Welcome to this beautifully maintained 3-bedroom, 2.5-bath split-level home on a quiet street in desirable Pepper Ridge, centrally located in Stamford. Hardwood floors and an inviting open layout create a warm, welcoming feel, while the beautifully updated kitchen flows seamlessly into the dining and living areas, featuring a fireplace and vaulted ceilings. The upper level offers a spacious primary bedroom with a full bath and walk-in closet, along with two additional bedrooms and a second full bath. The entry level features a welcoming foyer, a comfortable family room, a half bath, and a versatile bonus space ideal for a home office, gym, or hobby room. The fully finished, walkout lower level provides additional living space, complete with a dedicated laundry room. Outside, enjoy the large deck overlooking a private, level, fully fenced backyard-perfect for entertaining, relaxing, or enjoying time outdoors. An attached garage adds everyday convenience. Ideally situated close to downtown Stamford, shopping, grocery stores, restaurants, schools, parks, and everyday amenities, this inviting home combines comfortable living with a convenient location in a sought-after neighborhood.
- Listing Status:
- Active
- Date Added:
- October 29, 2026
- Data Last Updated:
- November 19, 2026 at 12:50AM
- Listing Office:
- Keller Williams Prestige Prop. : (203) 327-6700
- Listing Agent:
- Todd Auslander : (203) 918-8174
- MLS ID:
- 24217059

- General: PorchDeckGutters
- Style: Split Level
- Parking: Parking spaces: 5
- Roofing: Asphalt Shingle
- County: Fairfield
- Driveway: Private
- Zoning: R10318870
- Water: Public Water Connected
- Sewer: Public Sewer Connected
This listing courtesy of Todd Auslander , Keller Williams Prestige Prop.
Monthly Payment
- Principal & Interest $
- Property Taxes $
- Home Insurance $
- VA Funding Fee $

 New - 1 day ago